LOUIS MALL HẬU GIANG - Intro
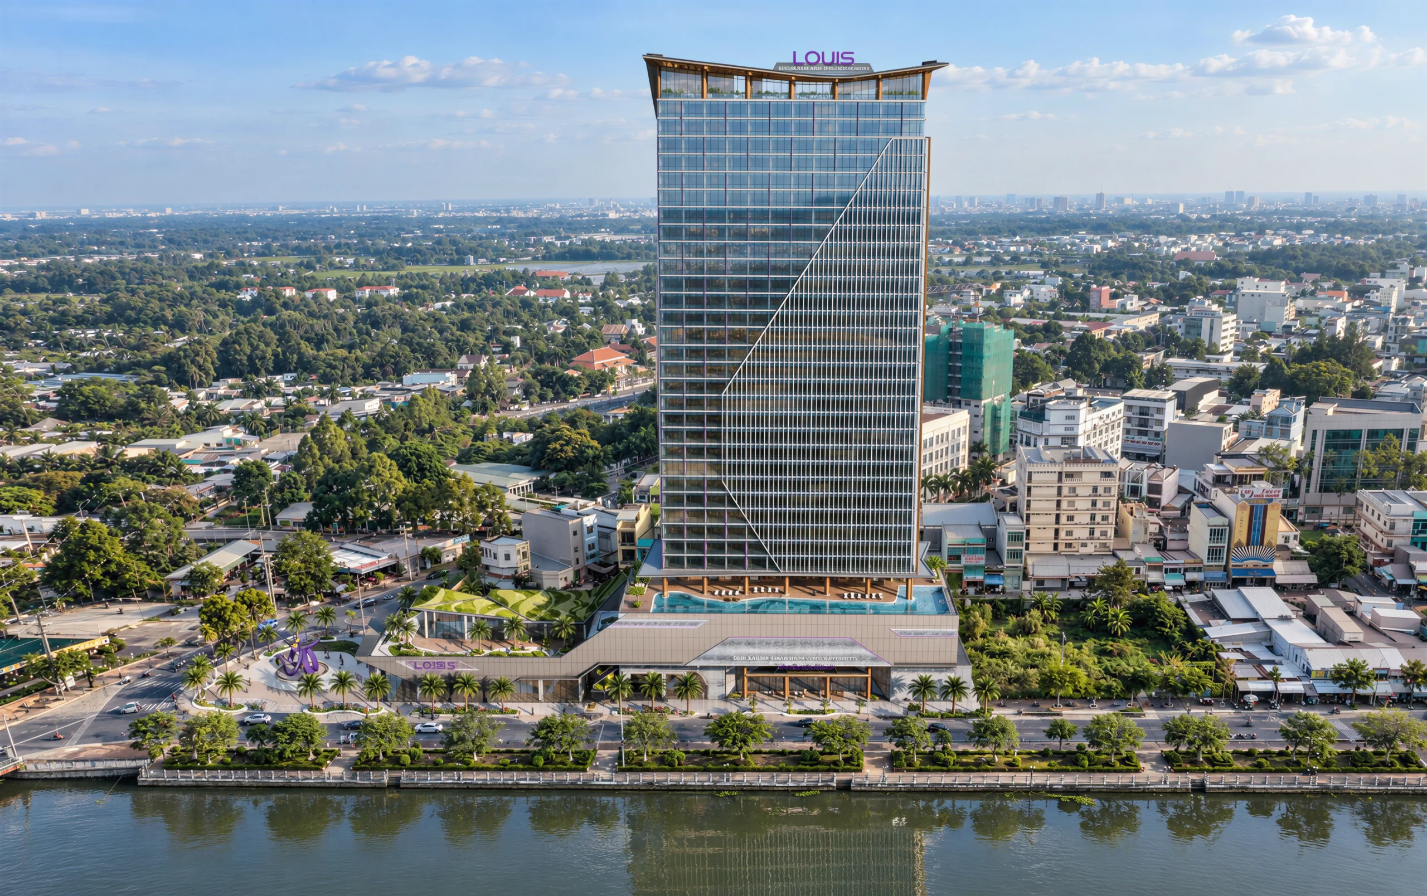
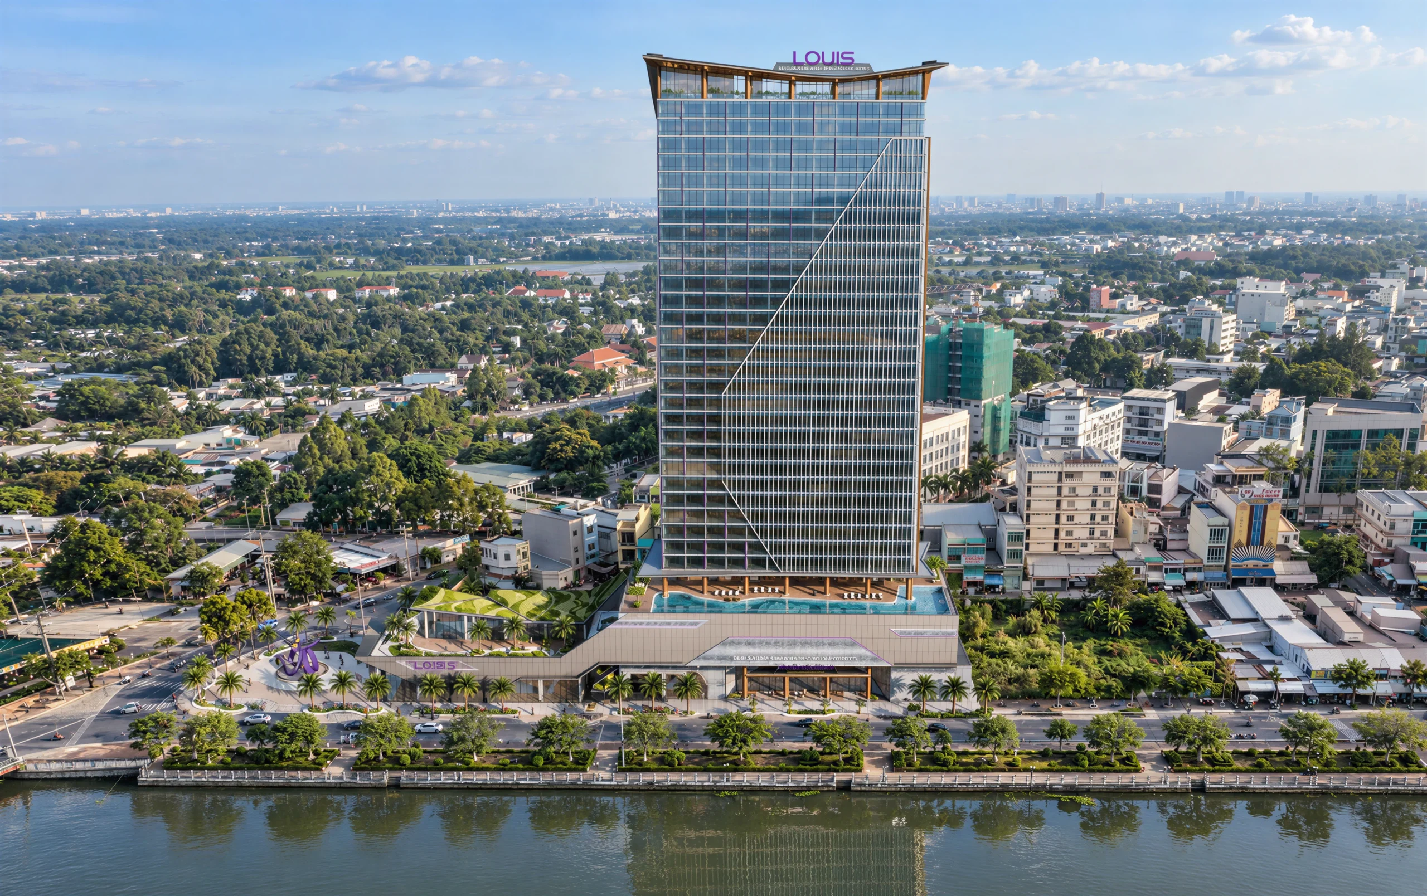
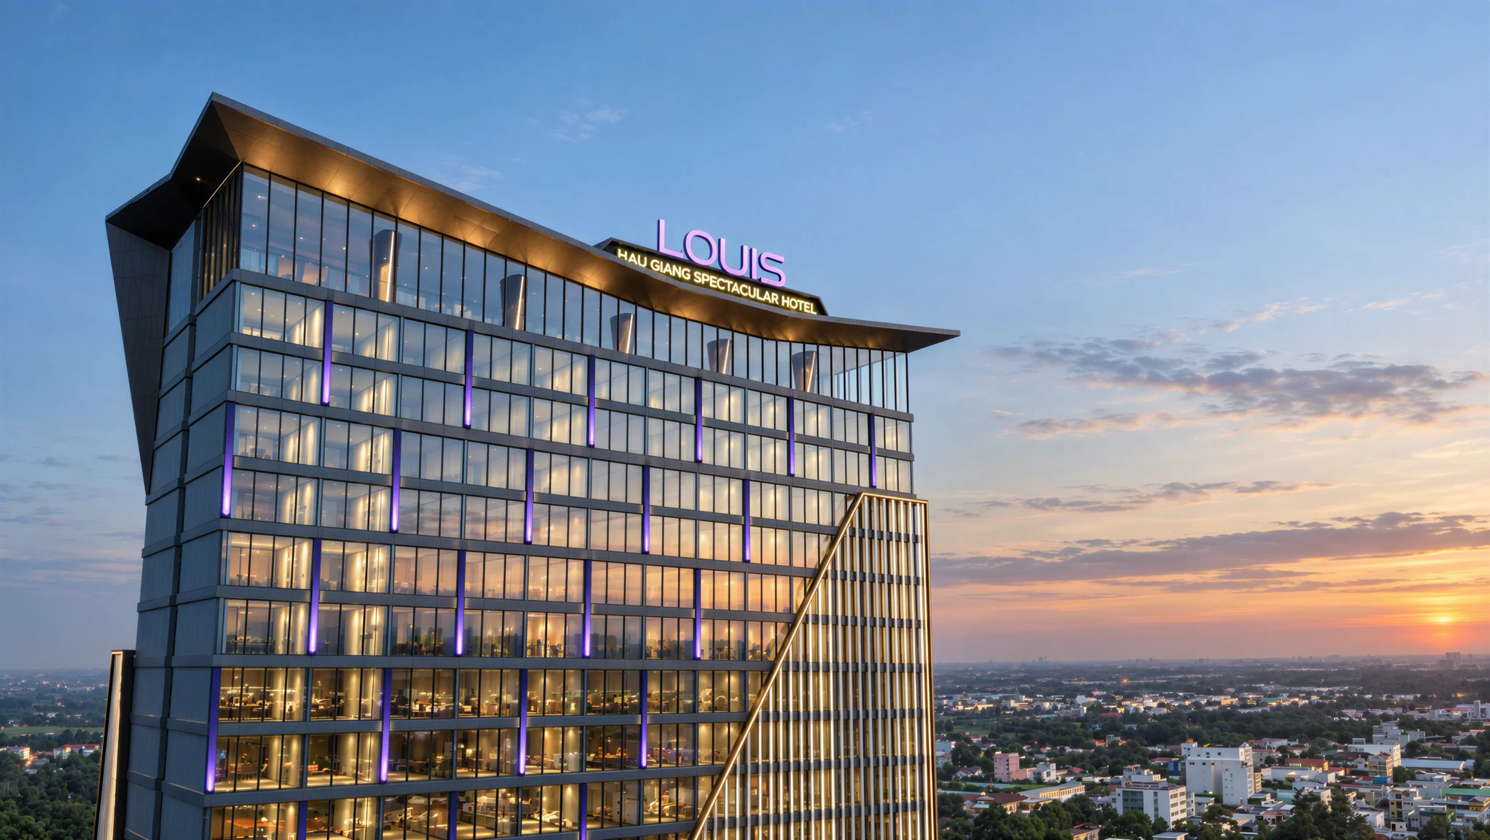
A distinctive waterfront silhouette, defined by glass, light, and sweeping architectural lines.

Louis Mall Hau Giang is envisioned as a distinctive waterfront landmark, bringing together a slender glazed tower and a layered commercial podium. A precise façade grid establishes a sense of order, while sweeping diagonal lines introduce movement and give the tower a recognizable identity from across the river.
At its base, stepped terraces, planted edges, and generous glazing create a welcoming relationship with the surrounding streets. The podium’s angular geometry connects the tower to landscaped arrival spaces, while an elevated pool terrace introduces an open-air setting overlooking the waterfront.

  • CLIENT

    Nguyen Kim Group

  • LOCATION

    Vietnam

  • STUDIO

    UKDSGN Studio

  • EXPERTISE

    Facade & Architecture

  • IN DEVELOPMENT

    2025-2026

  • SECTOR

    Project consultancy

  • UKDSGN OFFICE LOCATION

    Vietnam

  • Share

OUR TEAM

Related
Projects

See All
KY DONG BLUE DIAMOND - Banner
Architect
VIETNAM
2024
ARCHITECT
Development Consulting
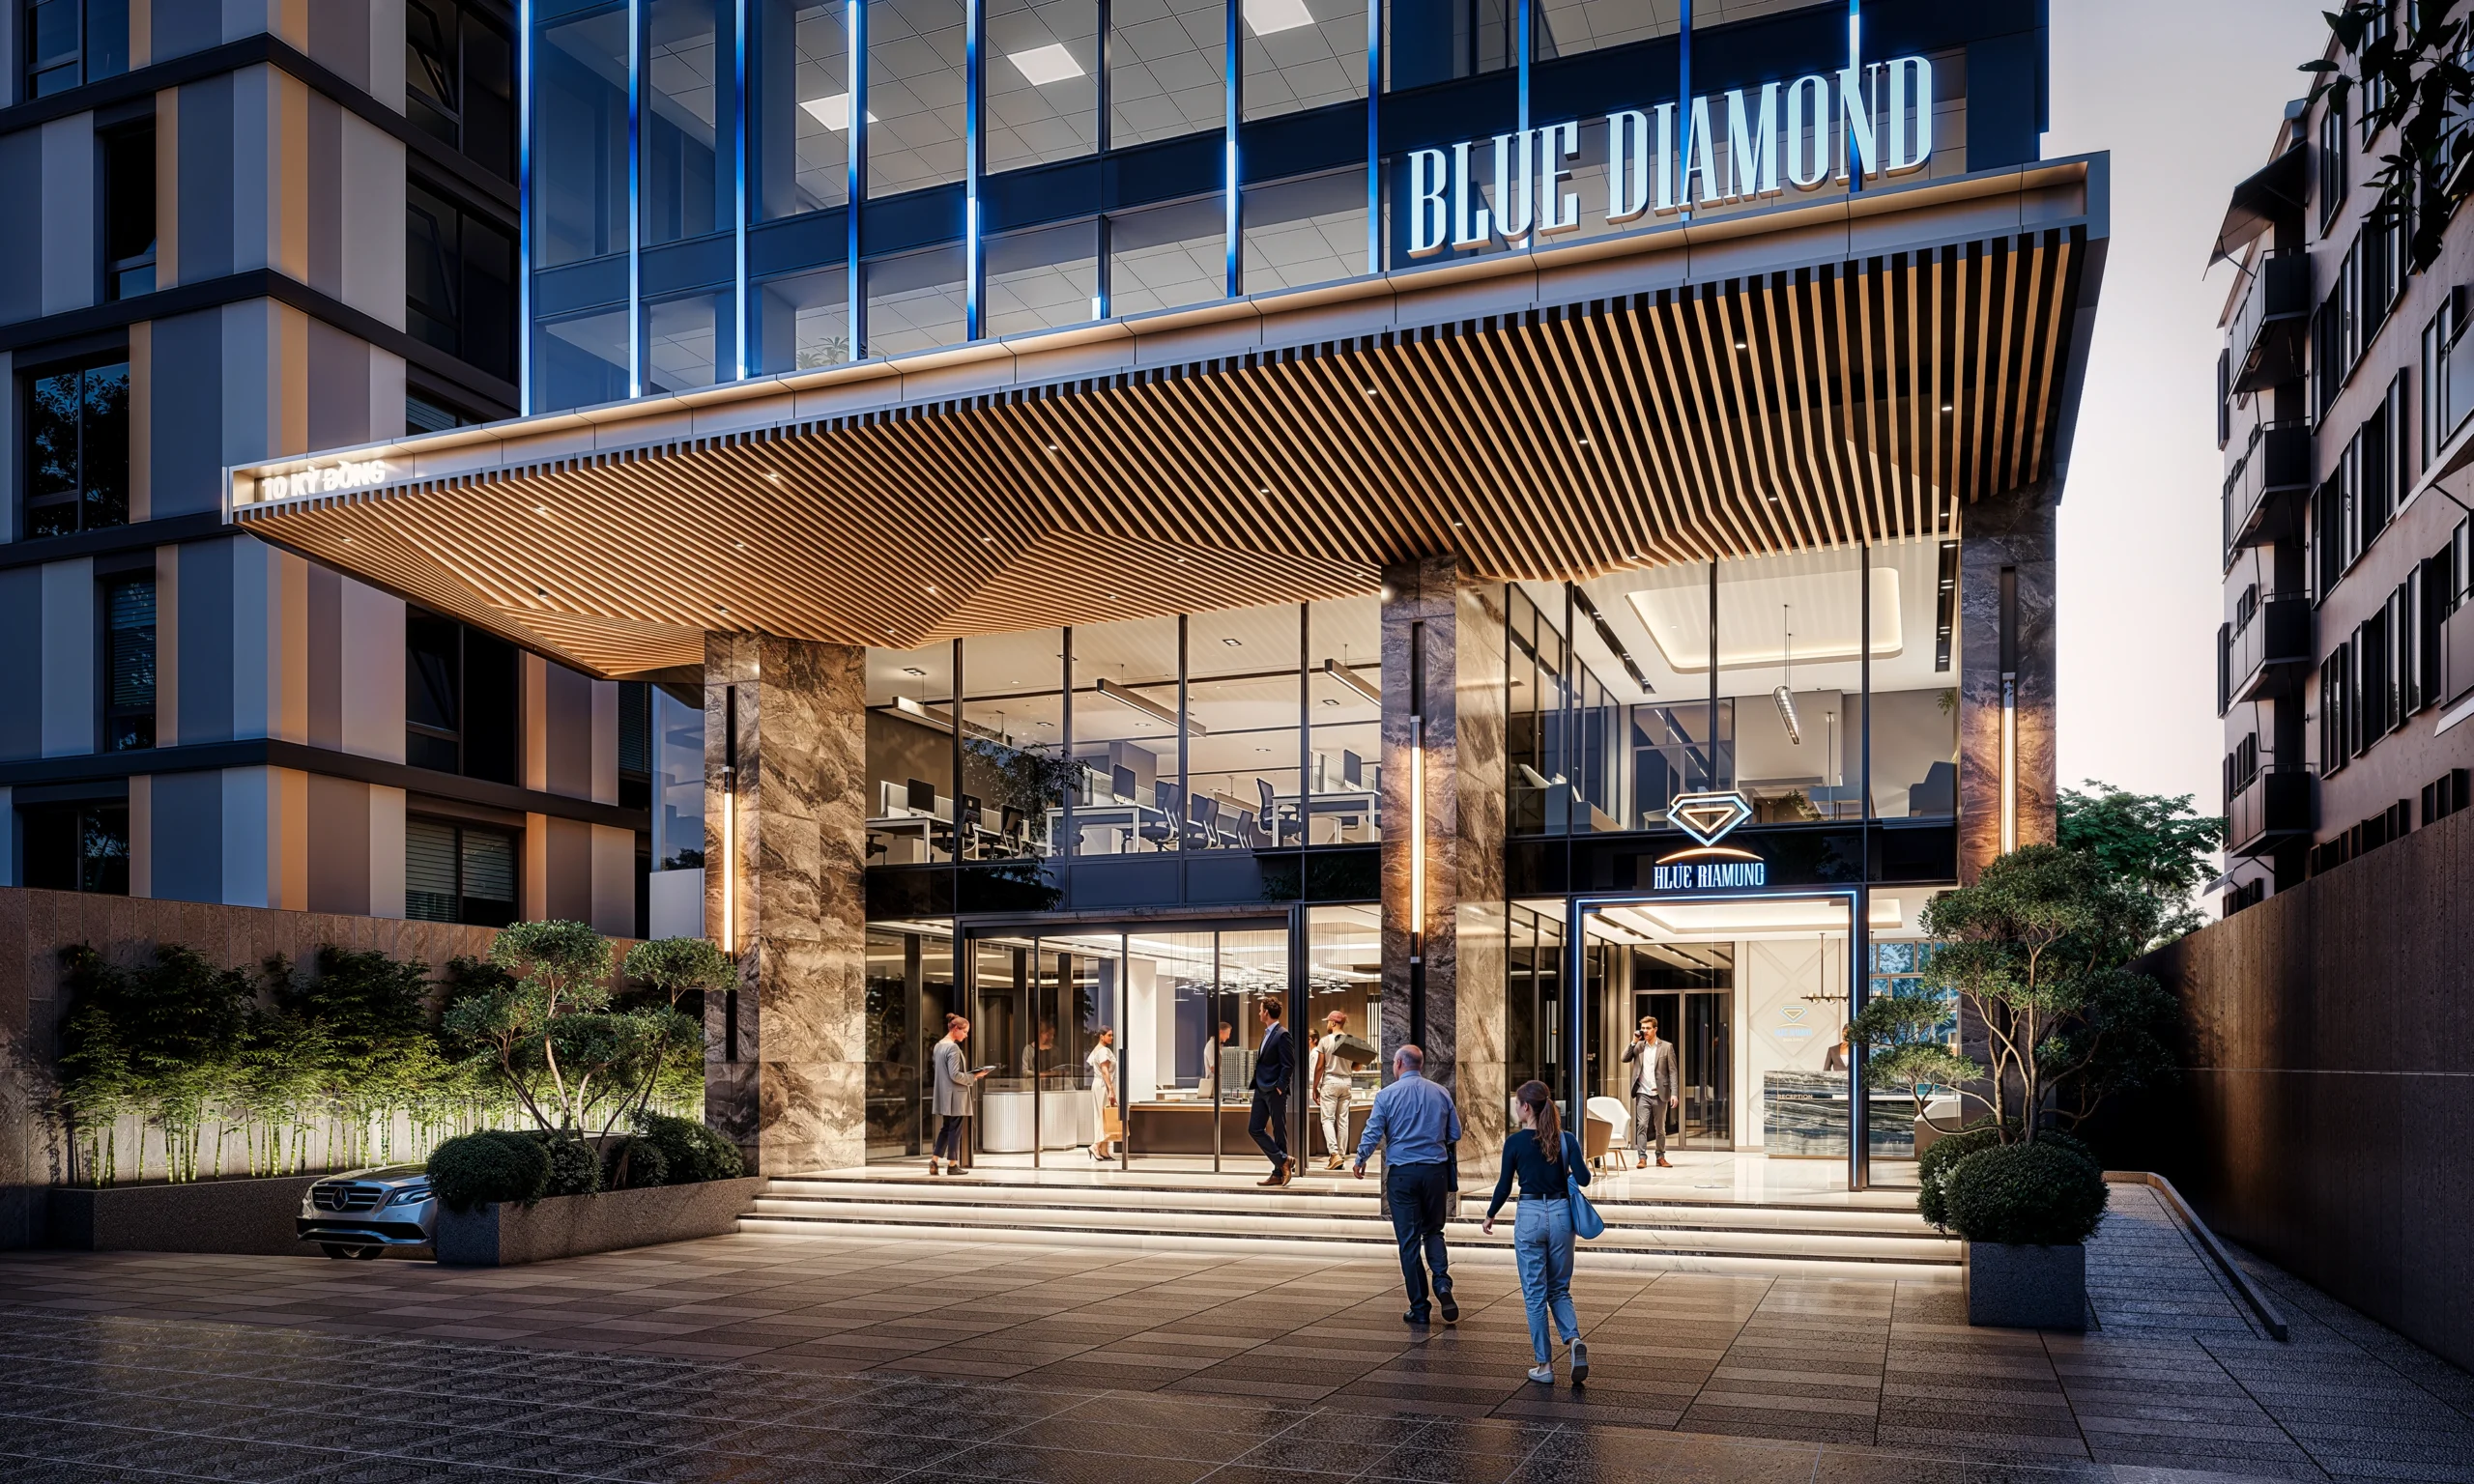
KY DONG BLUE DIAMOND
IVF HOSPITAL FACADE - Banner
Architect
VIETNAM
2026
facade
Landscape
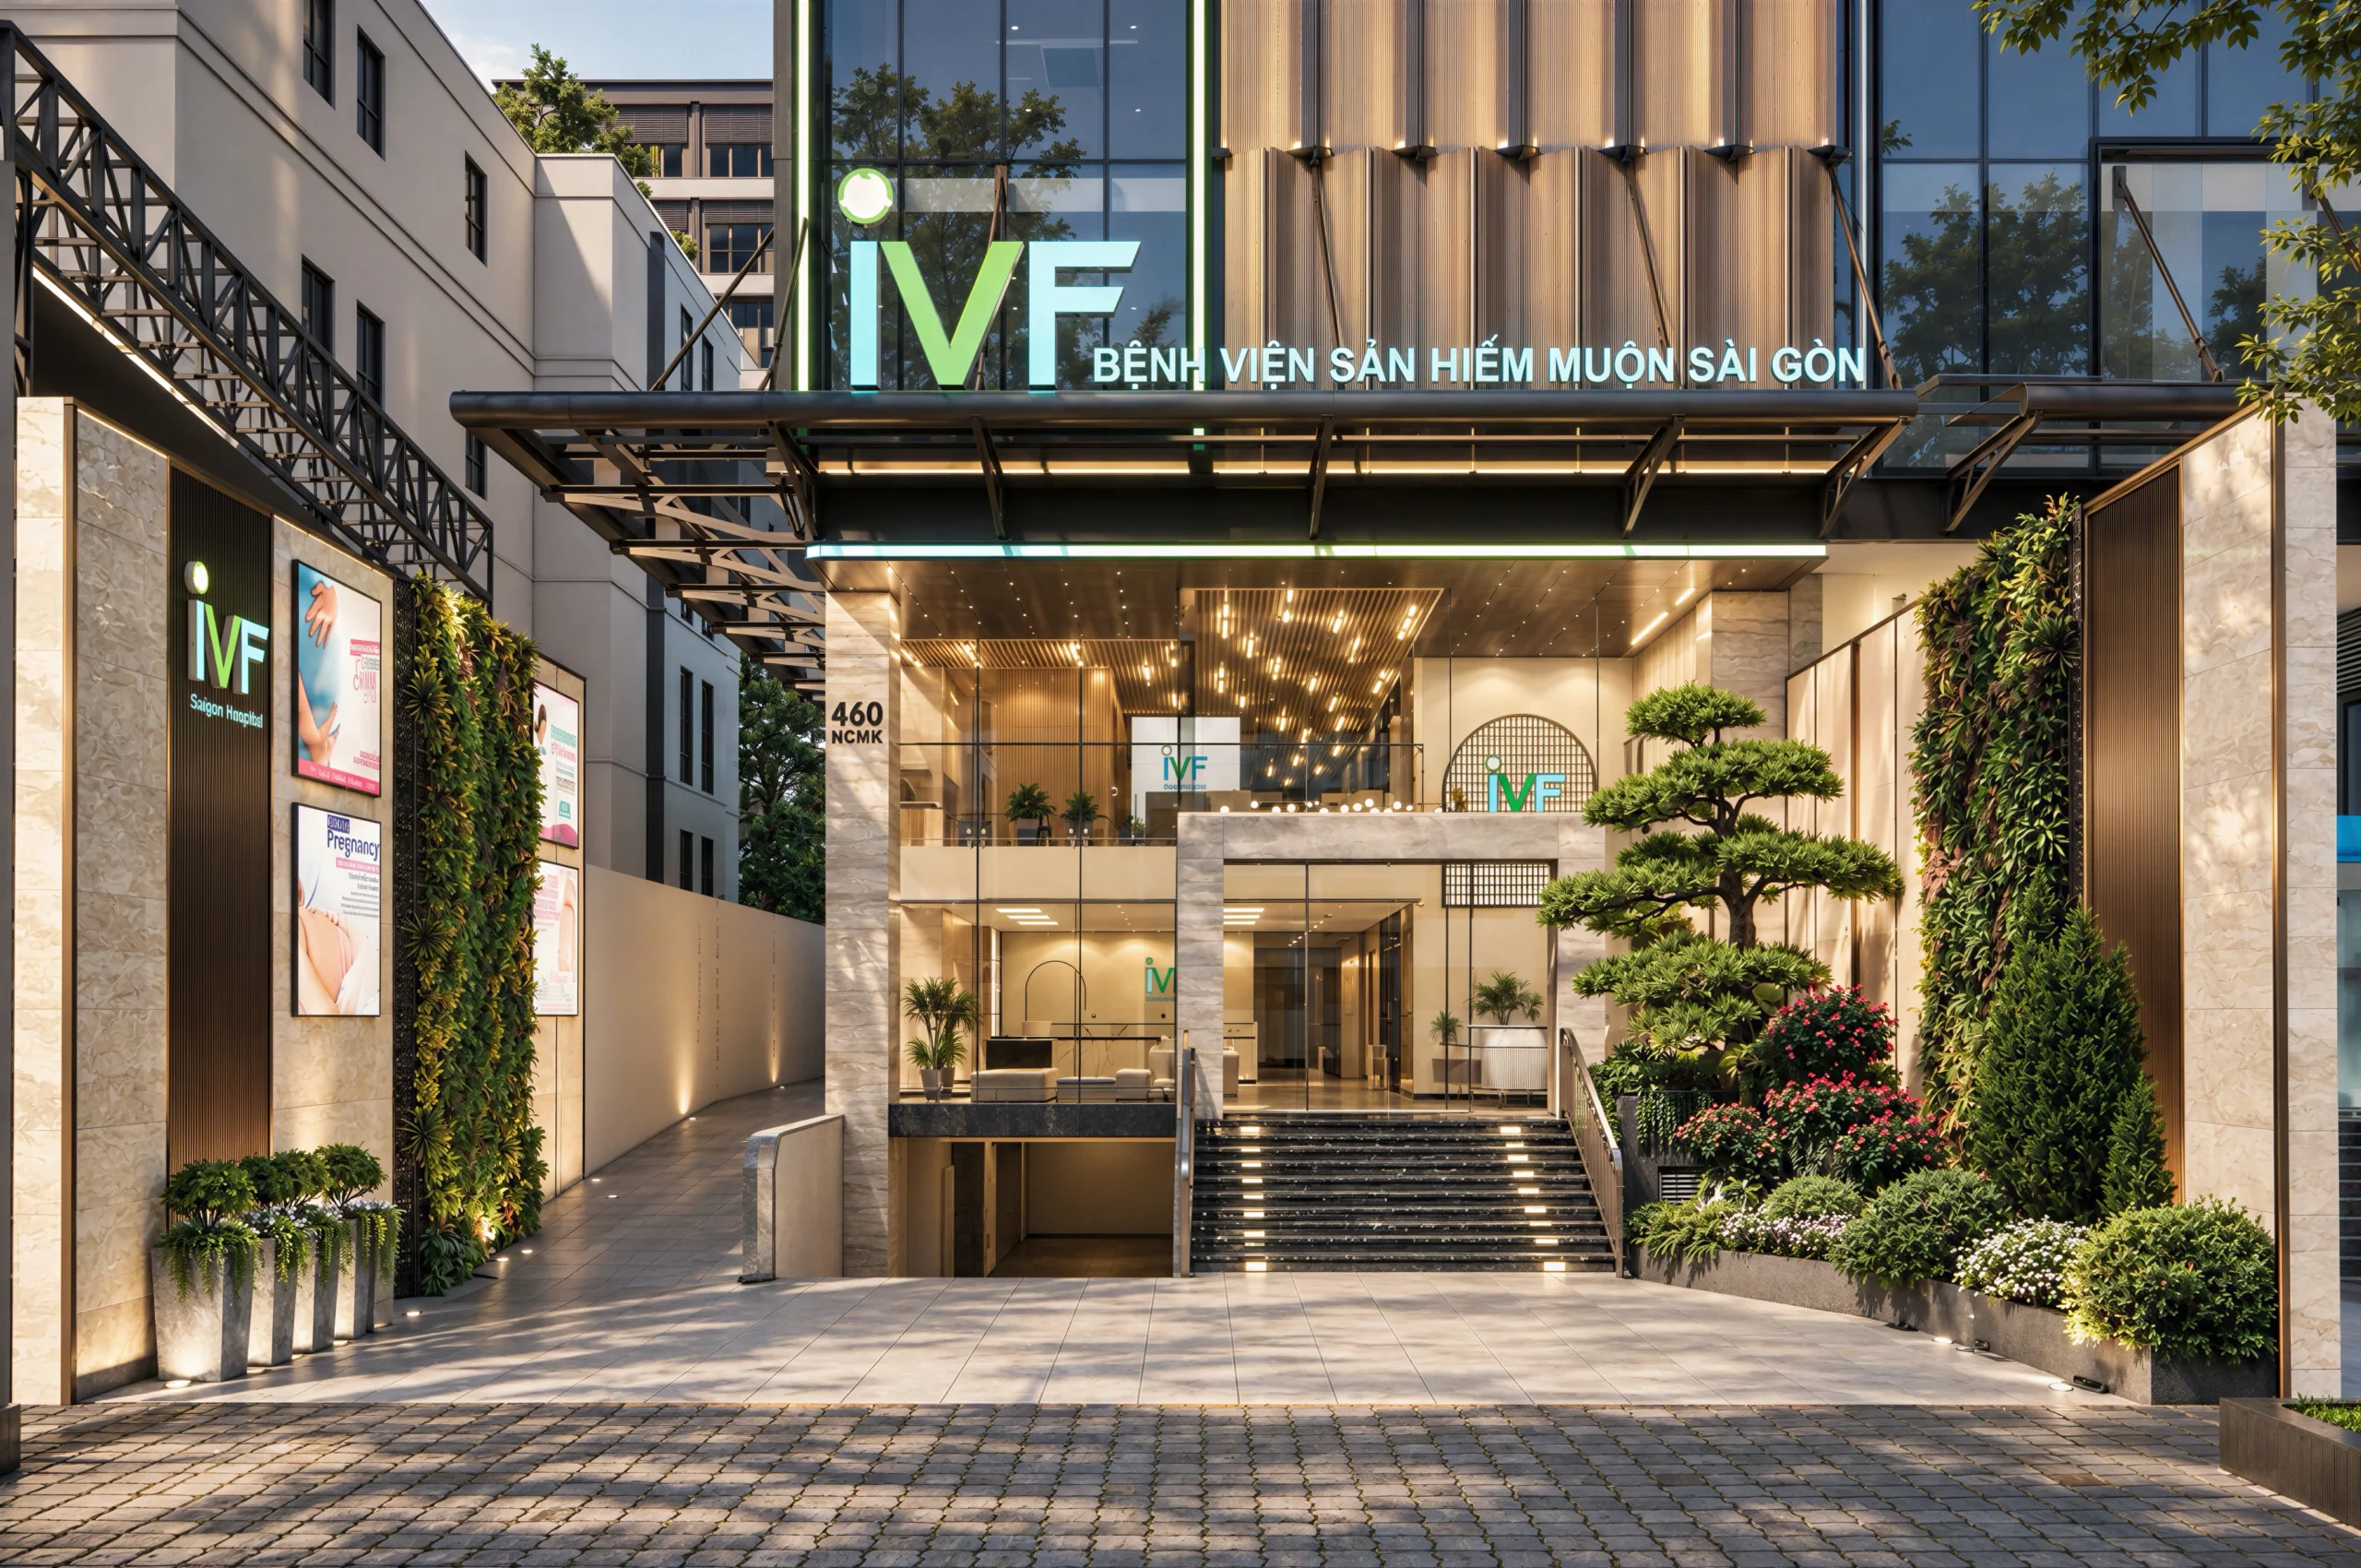
IVF HOSPITAL FACADE
LOUIS MALL HẬU GIANG - Banner
Architect
Landscape
VIETNAM
2023
FACADE
LOUIS MALL HẬU GIANG
EMERALD RIVER PARK - Banner
Architect
Landscape
VIETNAM
2026
Cinematic
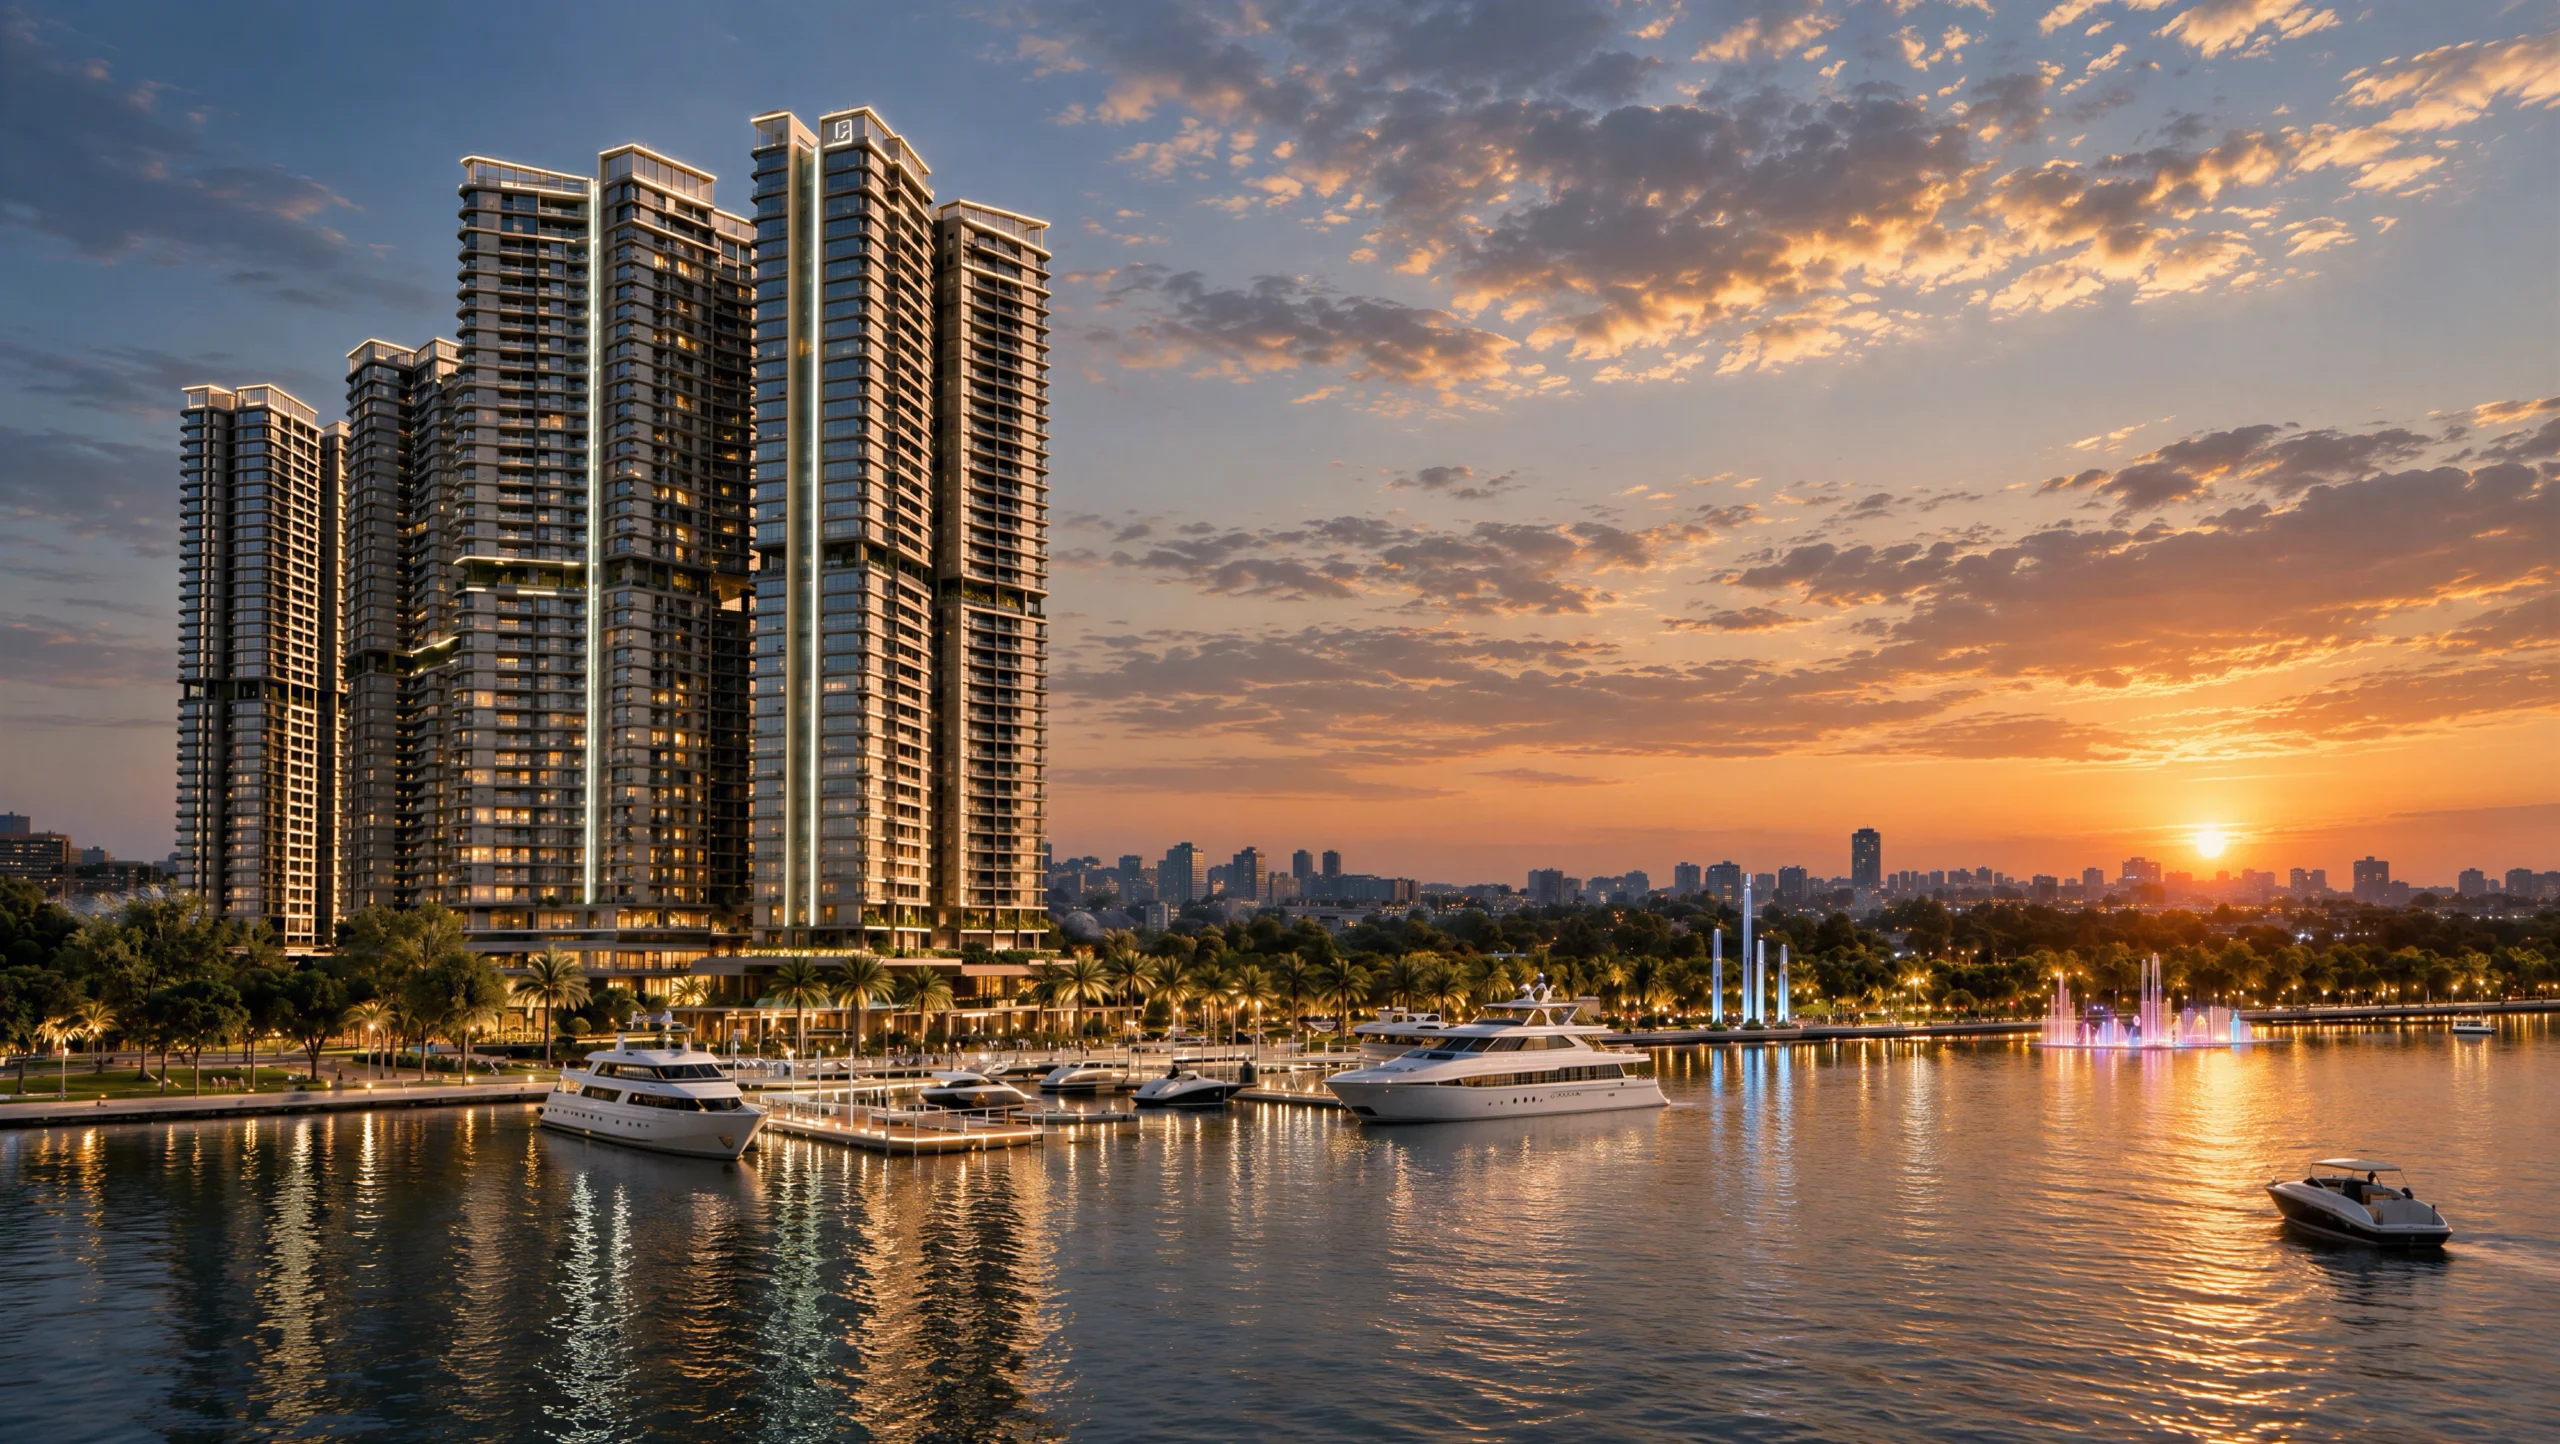
EMERALD RIVER PARK
NOVALAND ICONIC CONCEPT - Banner
Architect
VIETNAM
2026
Landscape
NOVALAND ICONIC CONCEPT
TIMELESS VILLAS - Banner
Architect
Architect
RESIDENCE
HO CHI MINH- VIETNAM
2025
Landscape
TIMELESS VILLAS
KHU CẢNH QUAN SGSU ALLUVIA - Banner
Architect
Landscape
ALLUVIA CANH QUAN
VIETNAM
2026
KHU CẢNH QUAN SGSU ALLUVIA
Interior
AMENITIES
HANOI - VIETNAM
2026
Pental Parkway (Upcoming)
Interior
CONDOTEL & VILLA
VUNG TAU - VIETNAM
2025-2026
Mockup Condotel and Villa