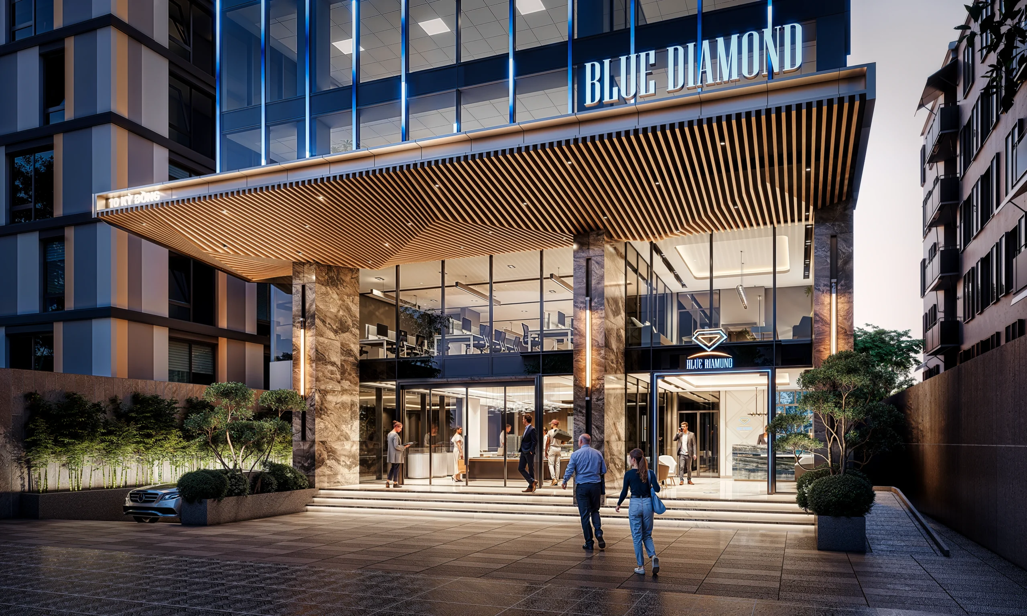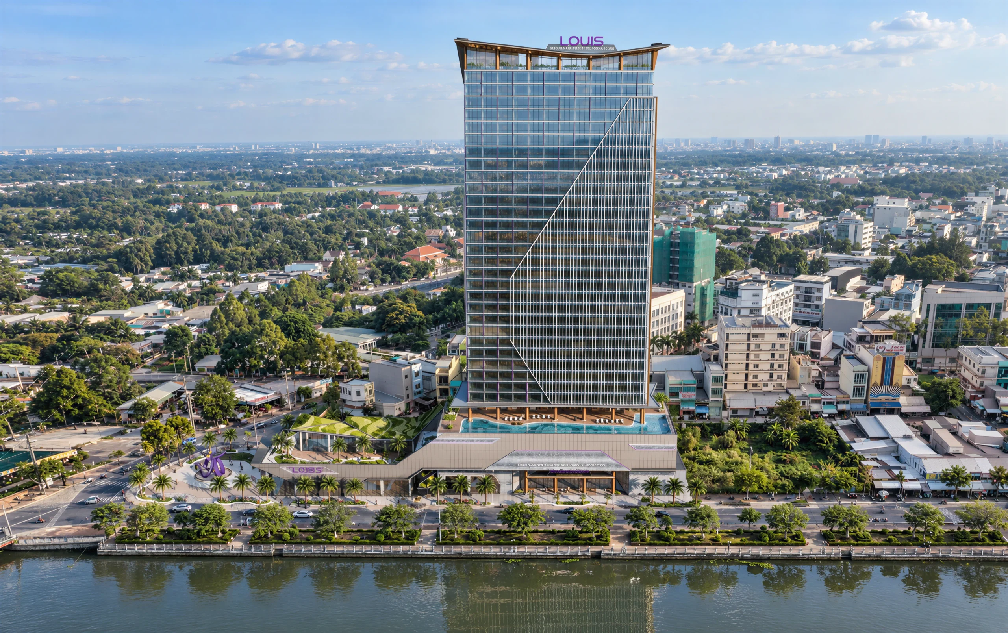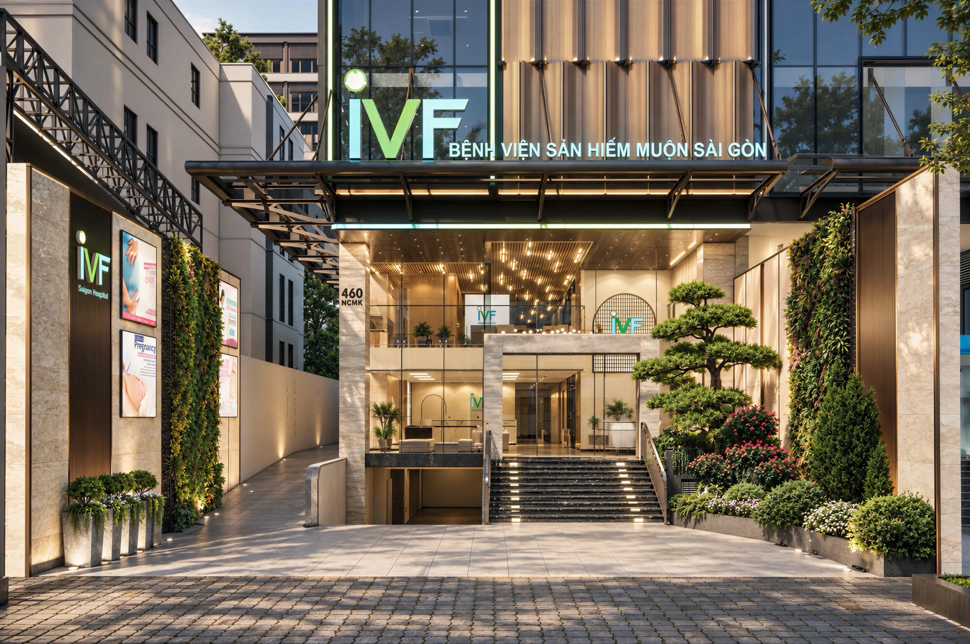
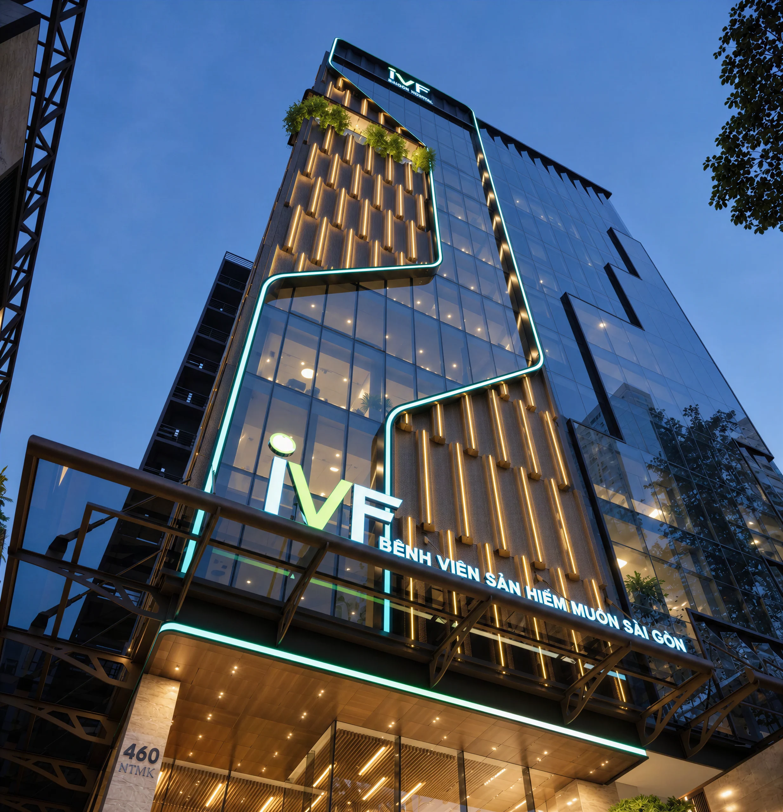
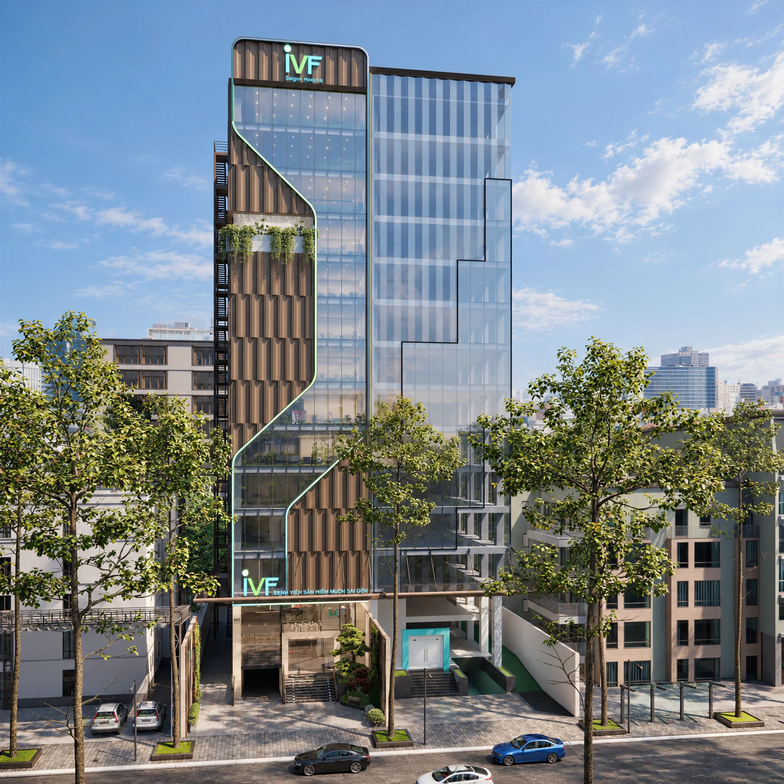
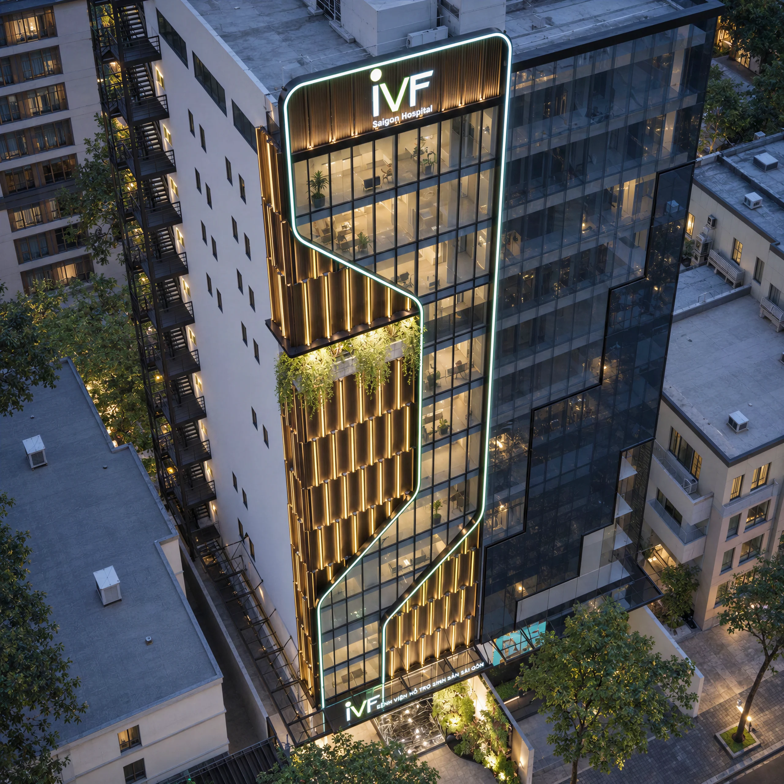
The IVF Hospital façade and landscape design brings a welcoming character to an urban healthcare setting. Reflective glazing is balanced with warm metallic fins, while a continuous illuminated line traces a gently folding path across the elevation. This distinctive gesture unifies the façade and gives the hospital a recognizable identity within the streetscape.
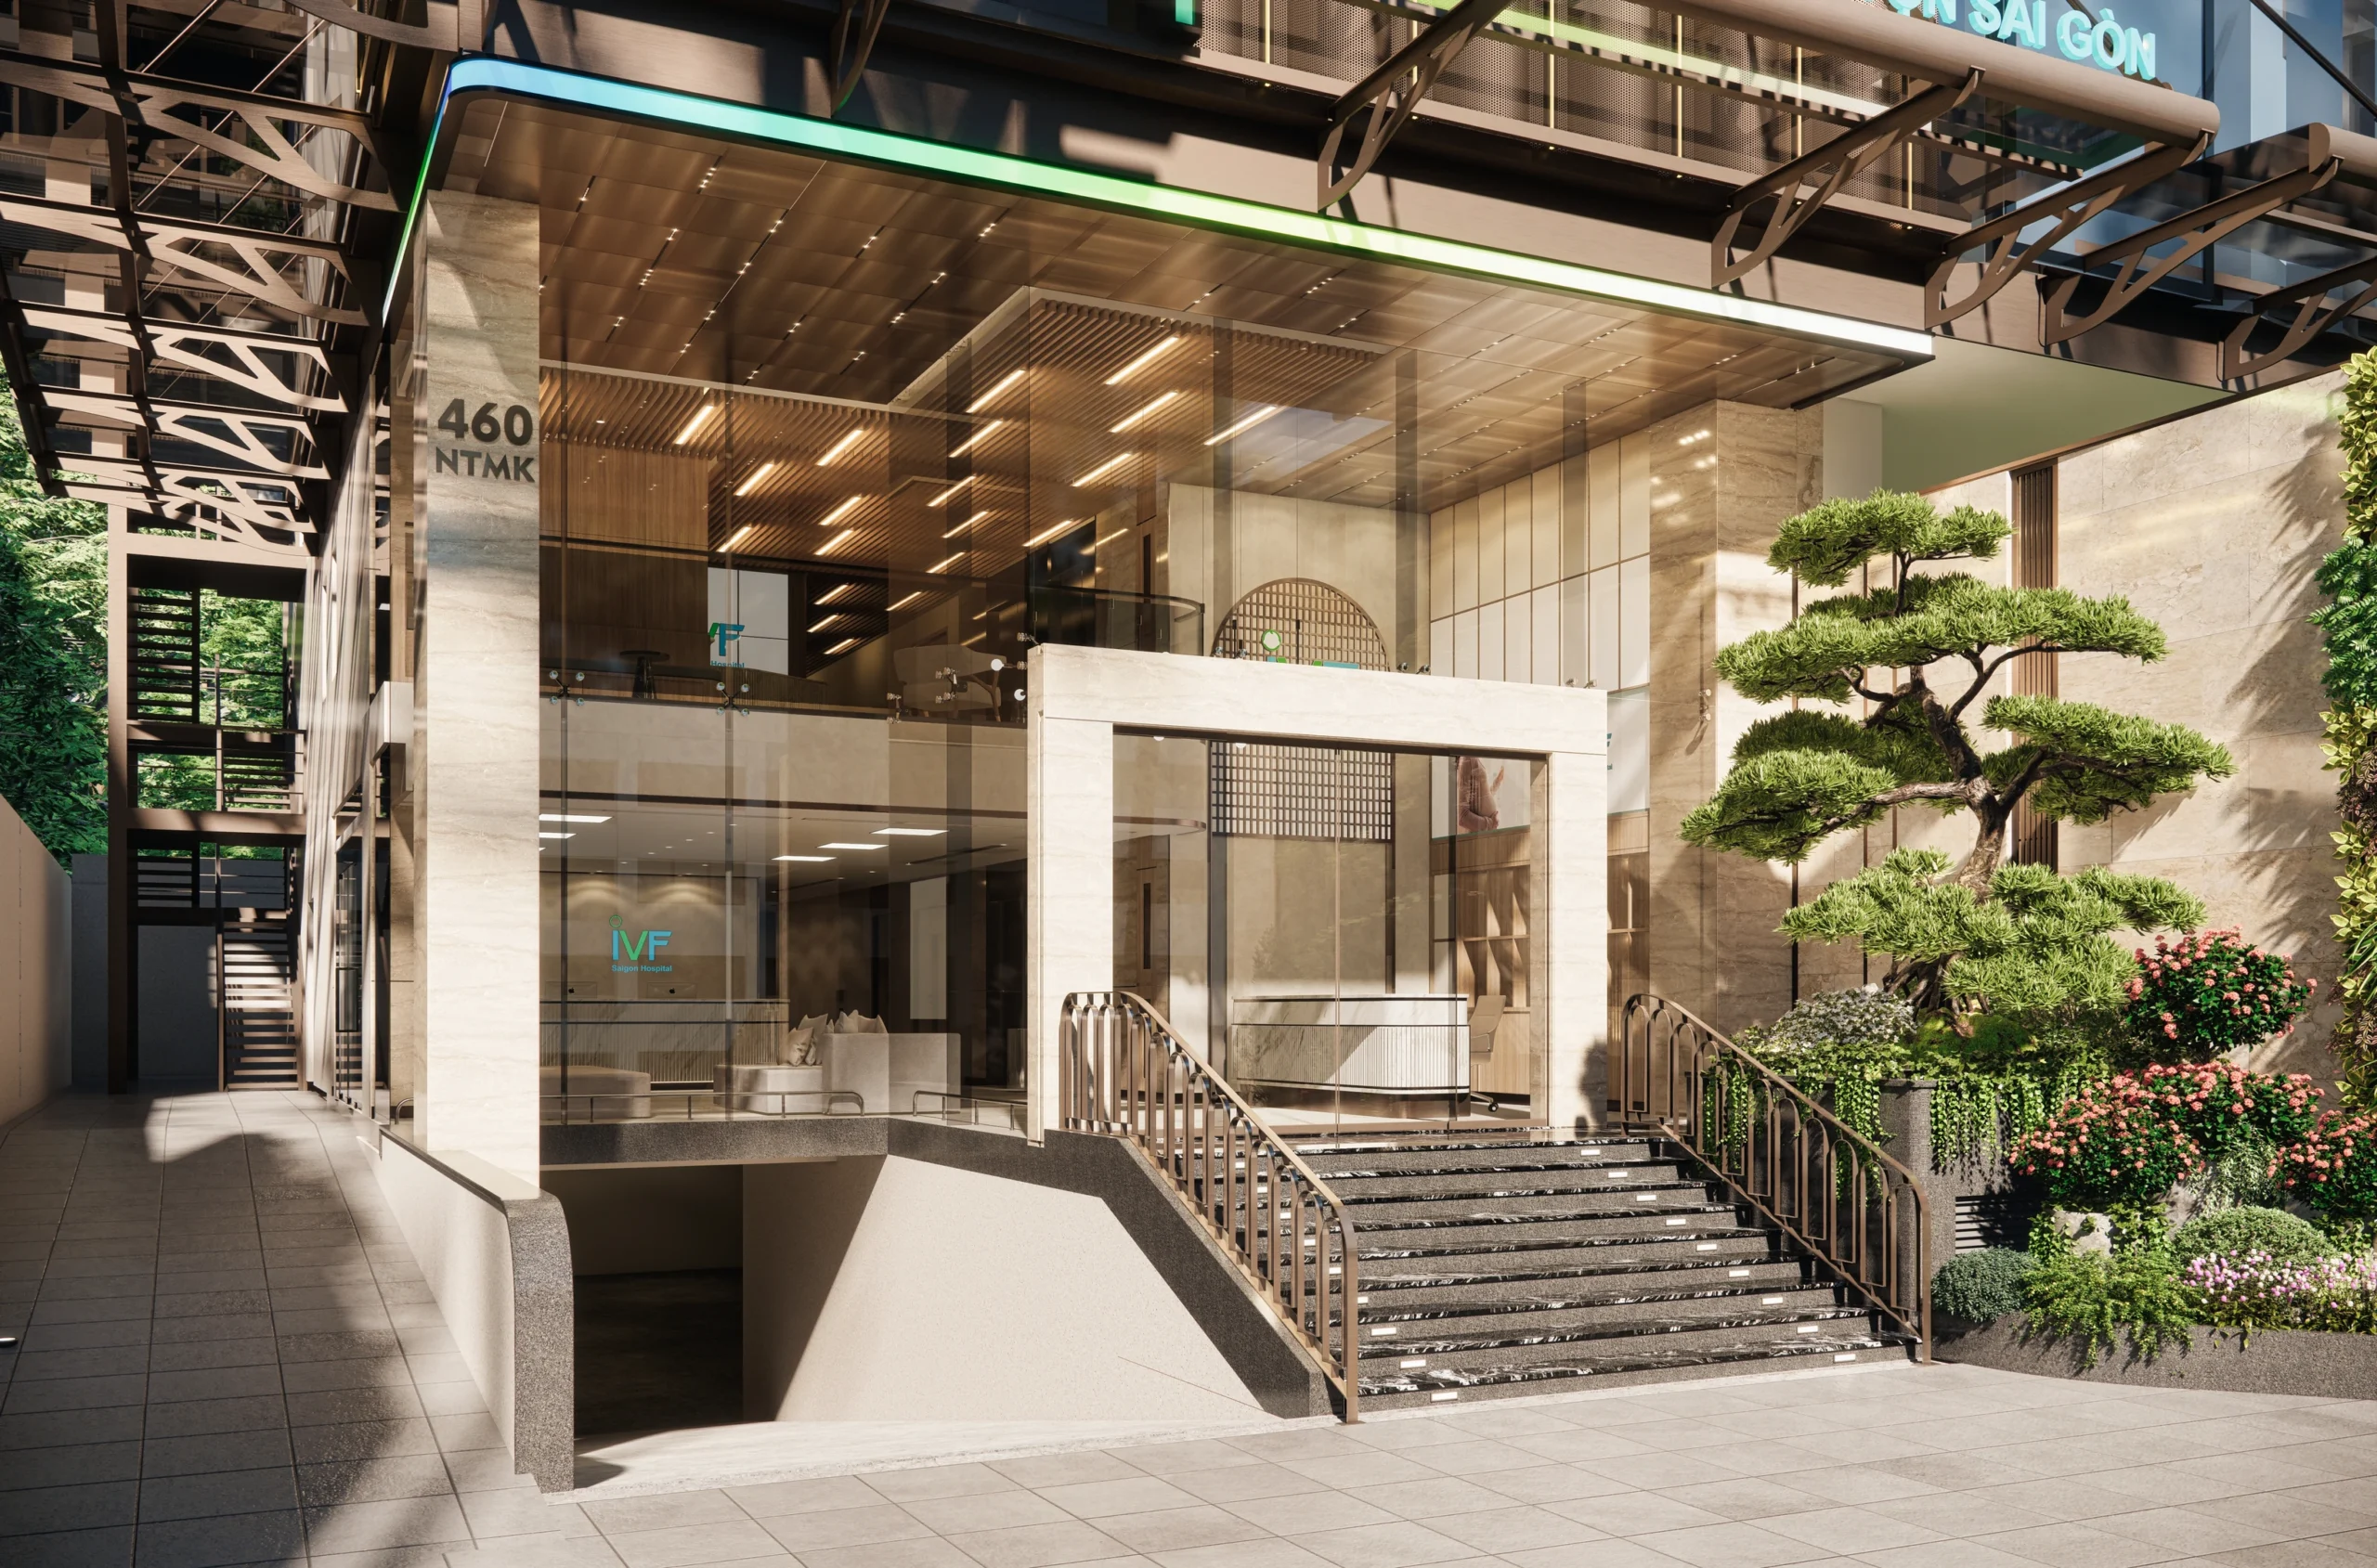
At ground level, a generous entrance canopy, light stone finishes, and transparent glazing frame the arrival experience. Sculpted planting, flowering borders, and vertical greenery soften the forecourt, creating a considered transition from the busy street to the hospital entrance. Planted recesses extend this connection with nature up the building.
-
CLIENT
IVF Hospital
-
LOCATION
District 3, Ho Chi Minh
-
STUDIO
UKDSGN Studio
-
EXPERTISE
Facade & Architecture
-
IN DEVELOPMENT
2025
-
SECTOR
FACADE & INTERIOR
-
UKDSGN OFFICE LOCATION
Vietnam
-
Share





Related
Projects
See All