Where Shade, Light & Water Harmony
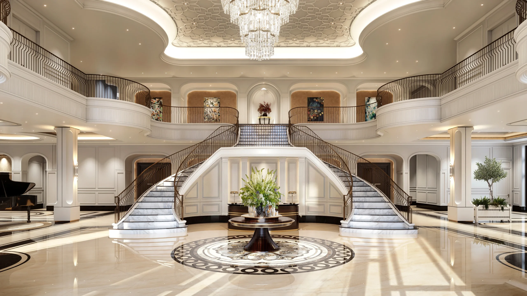
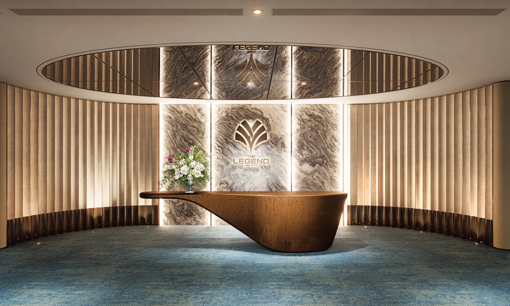
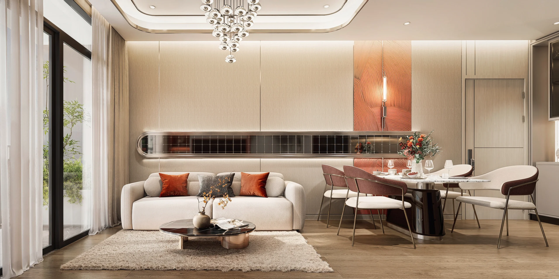
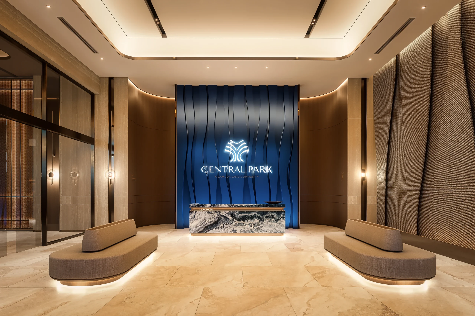
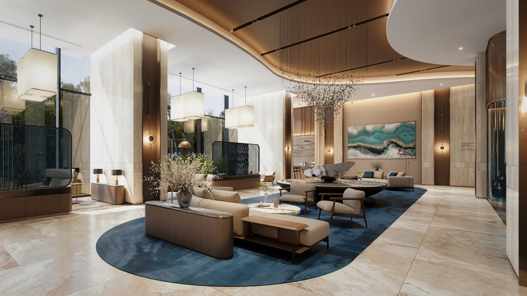
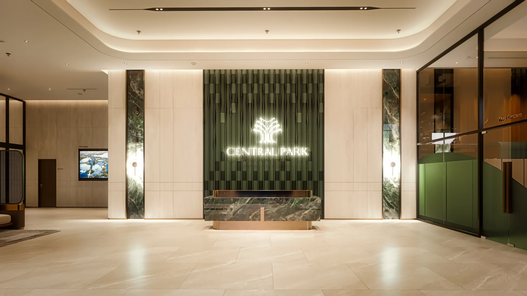
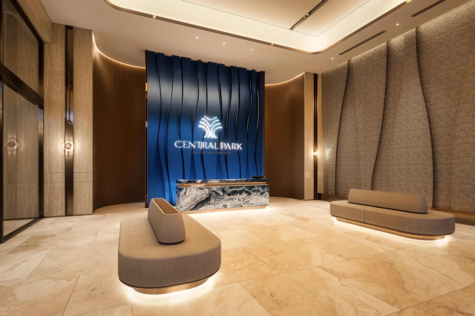
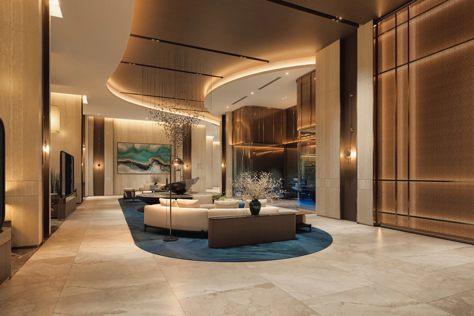
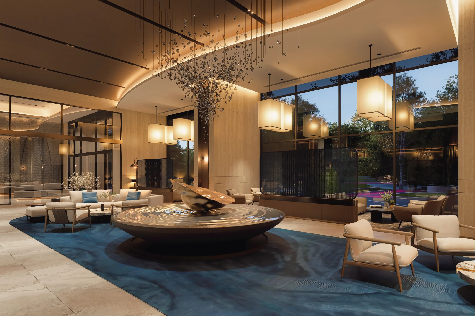
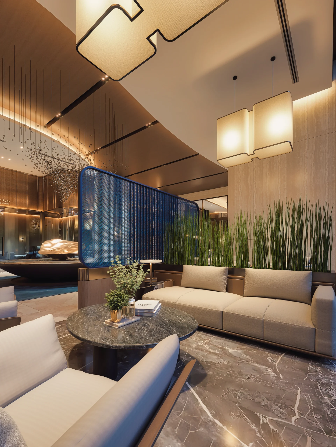
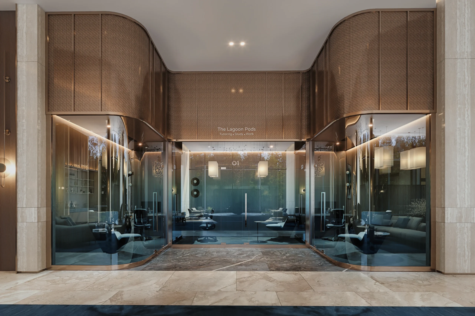
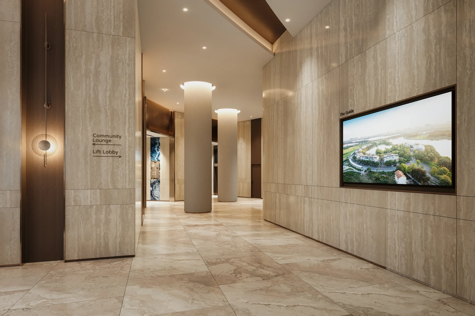
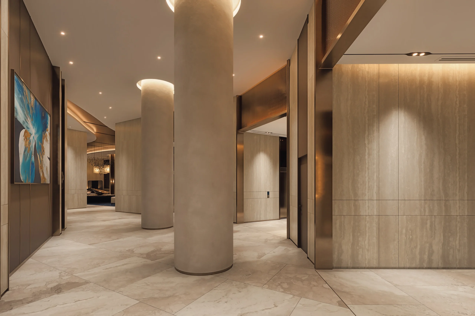
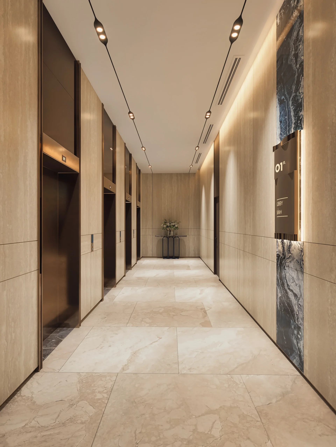
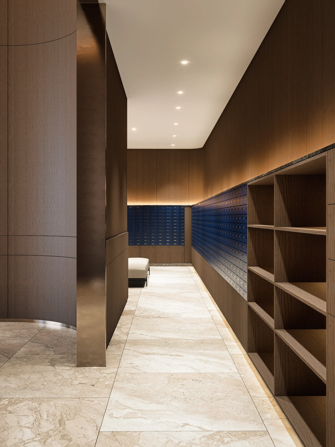
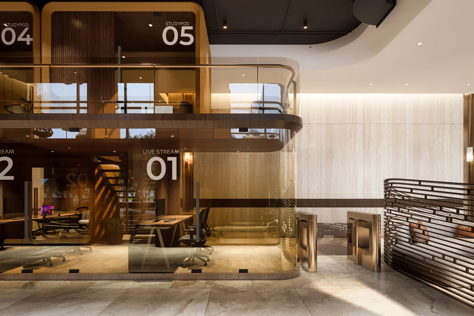
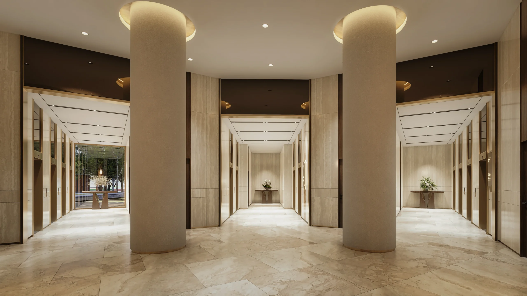
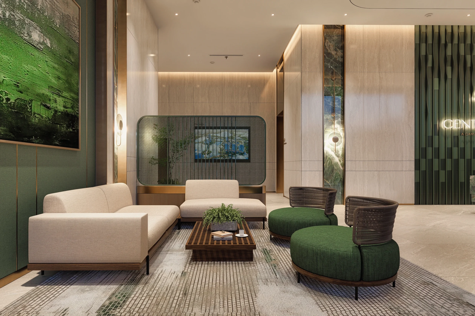
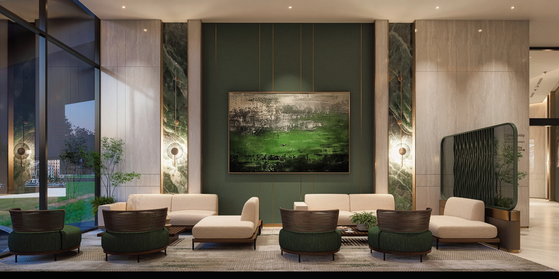
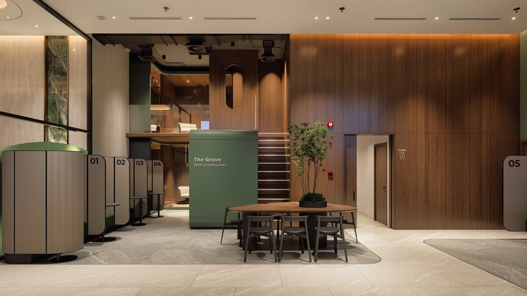
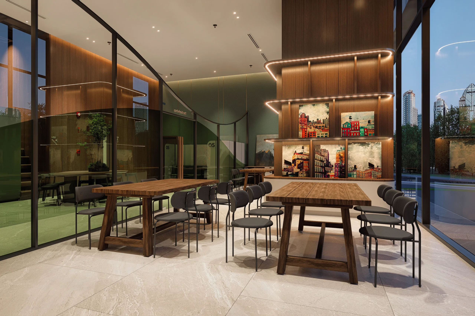
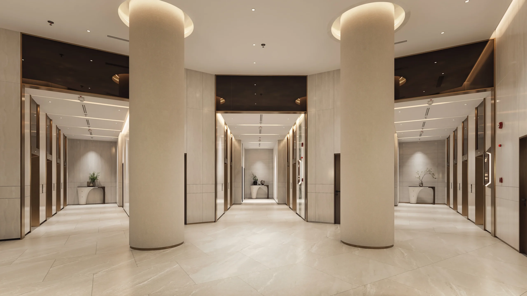
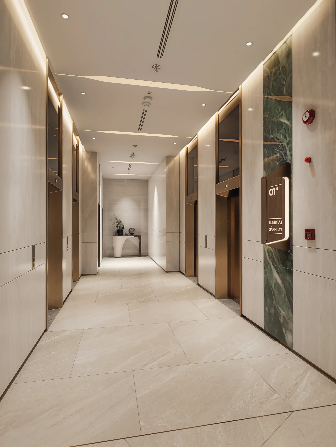
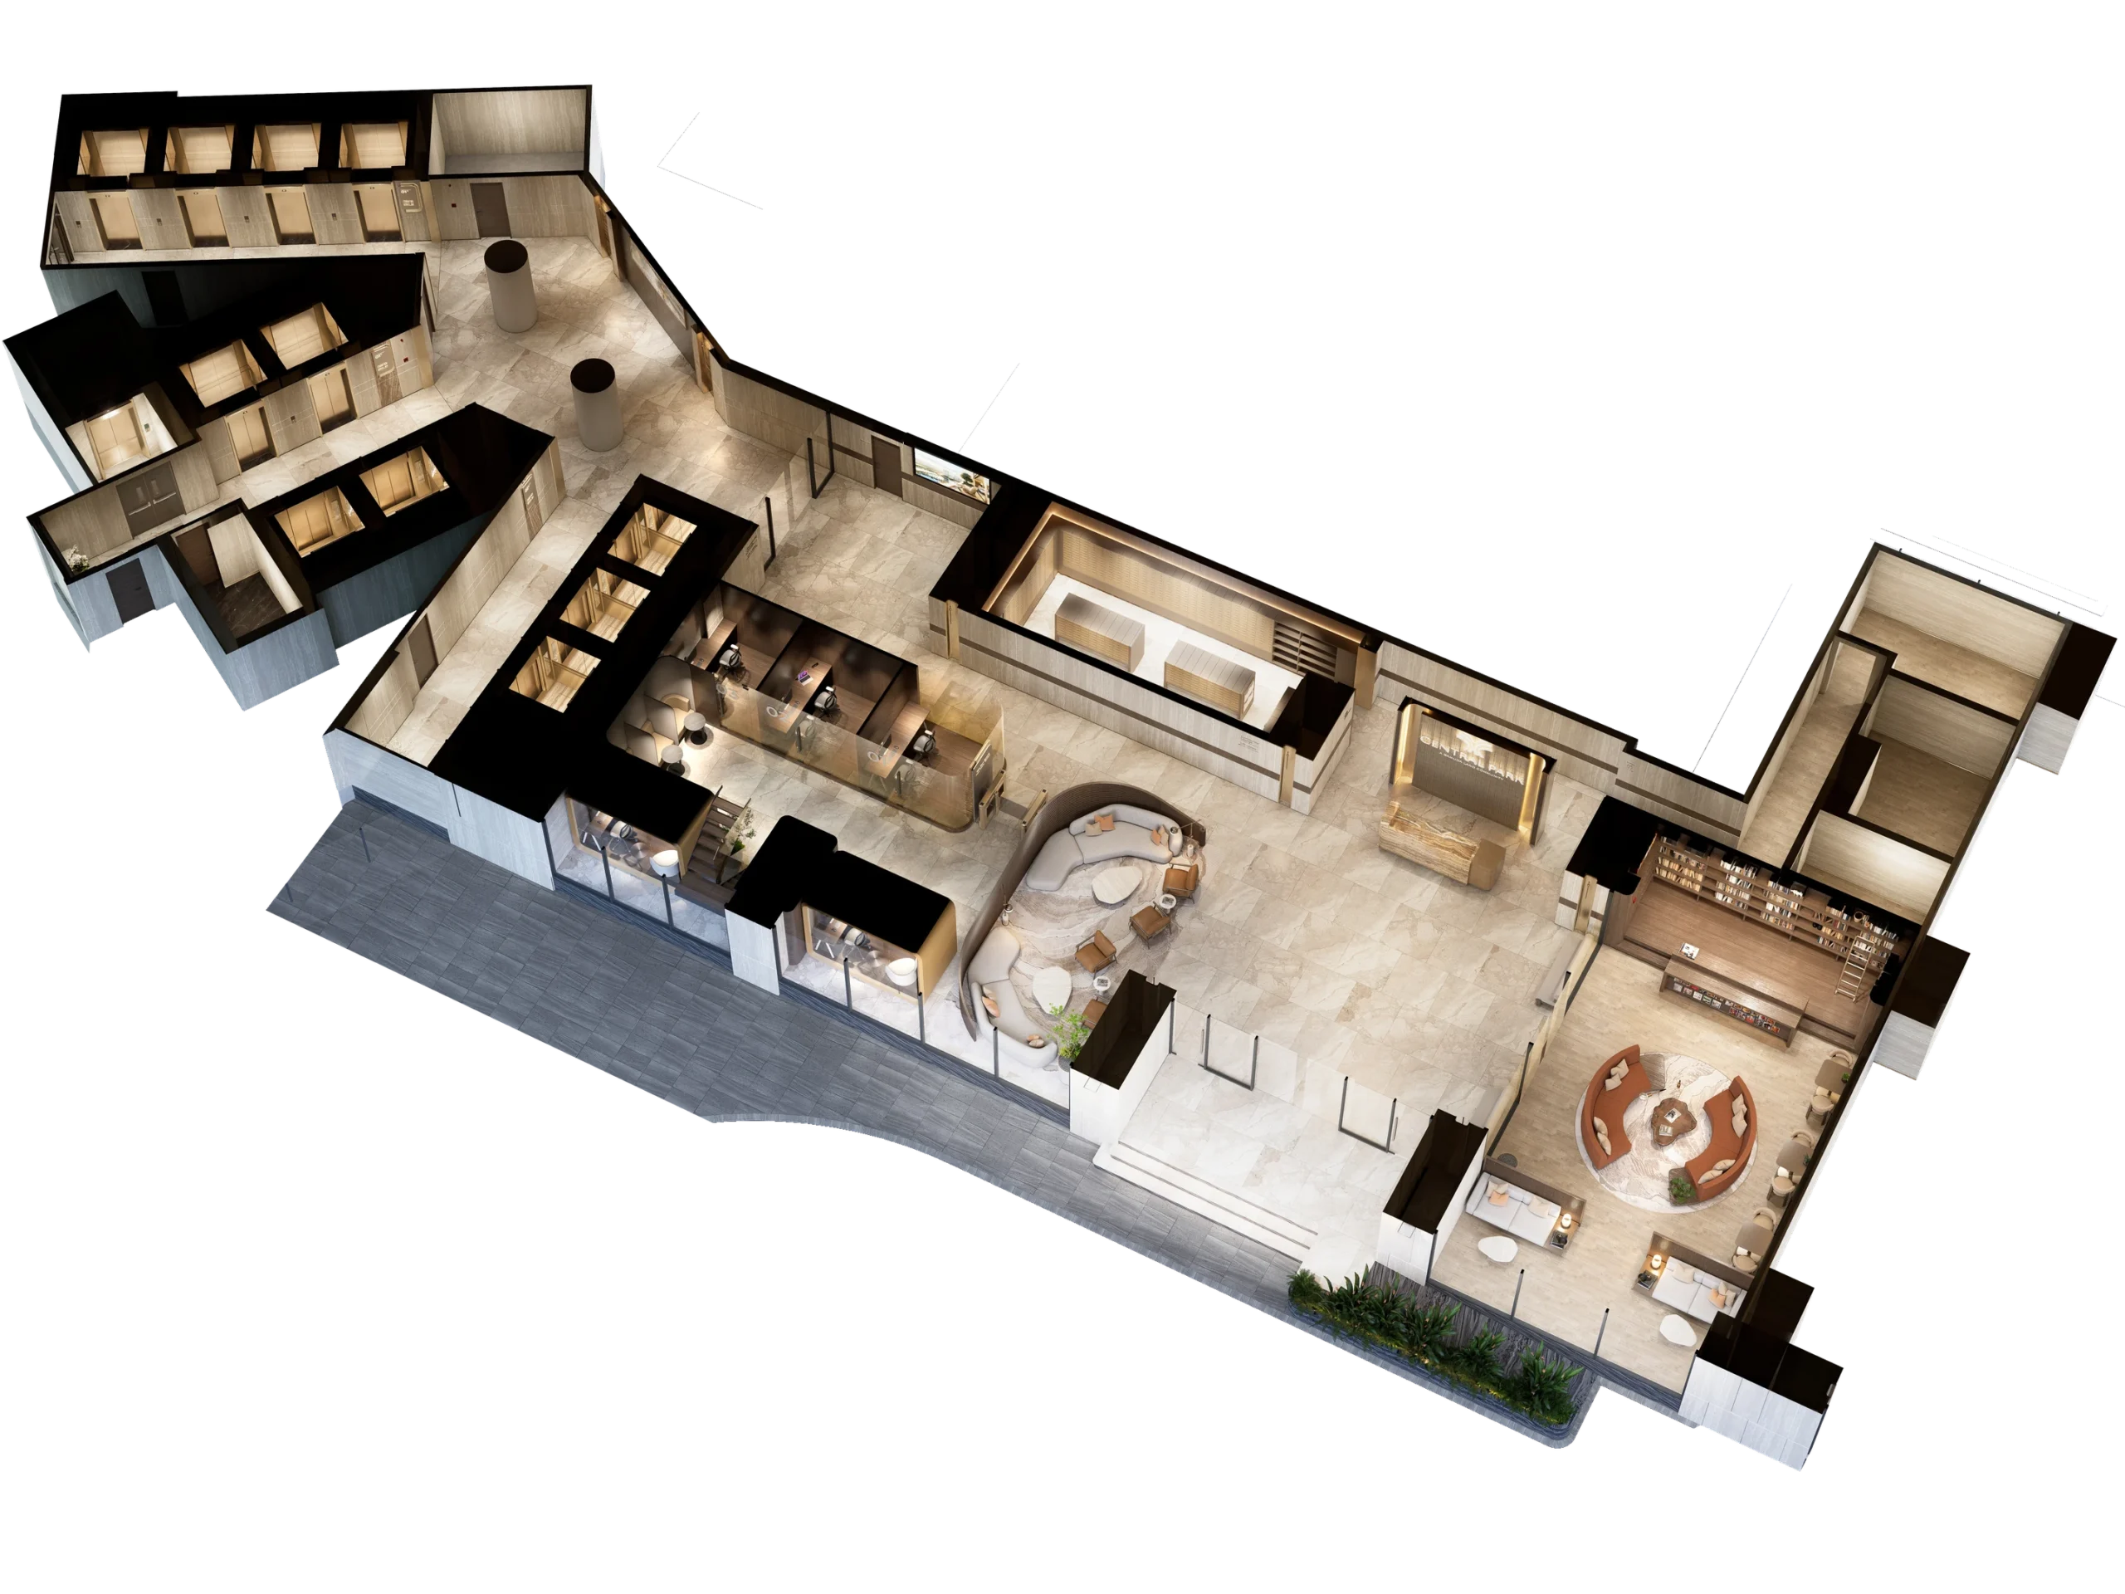
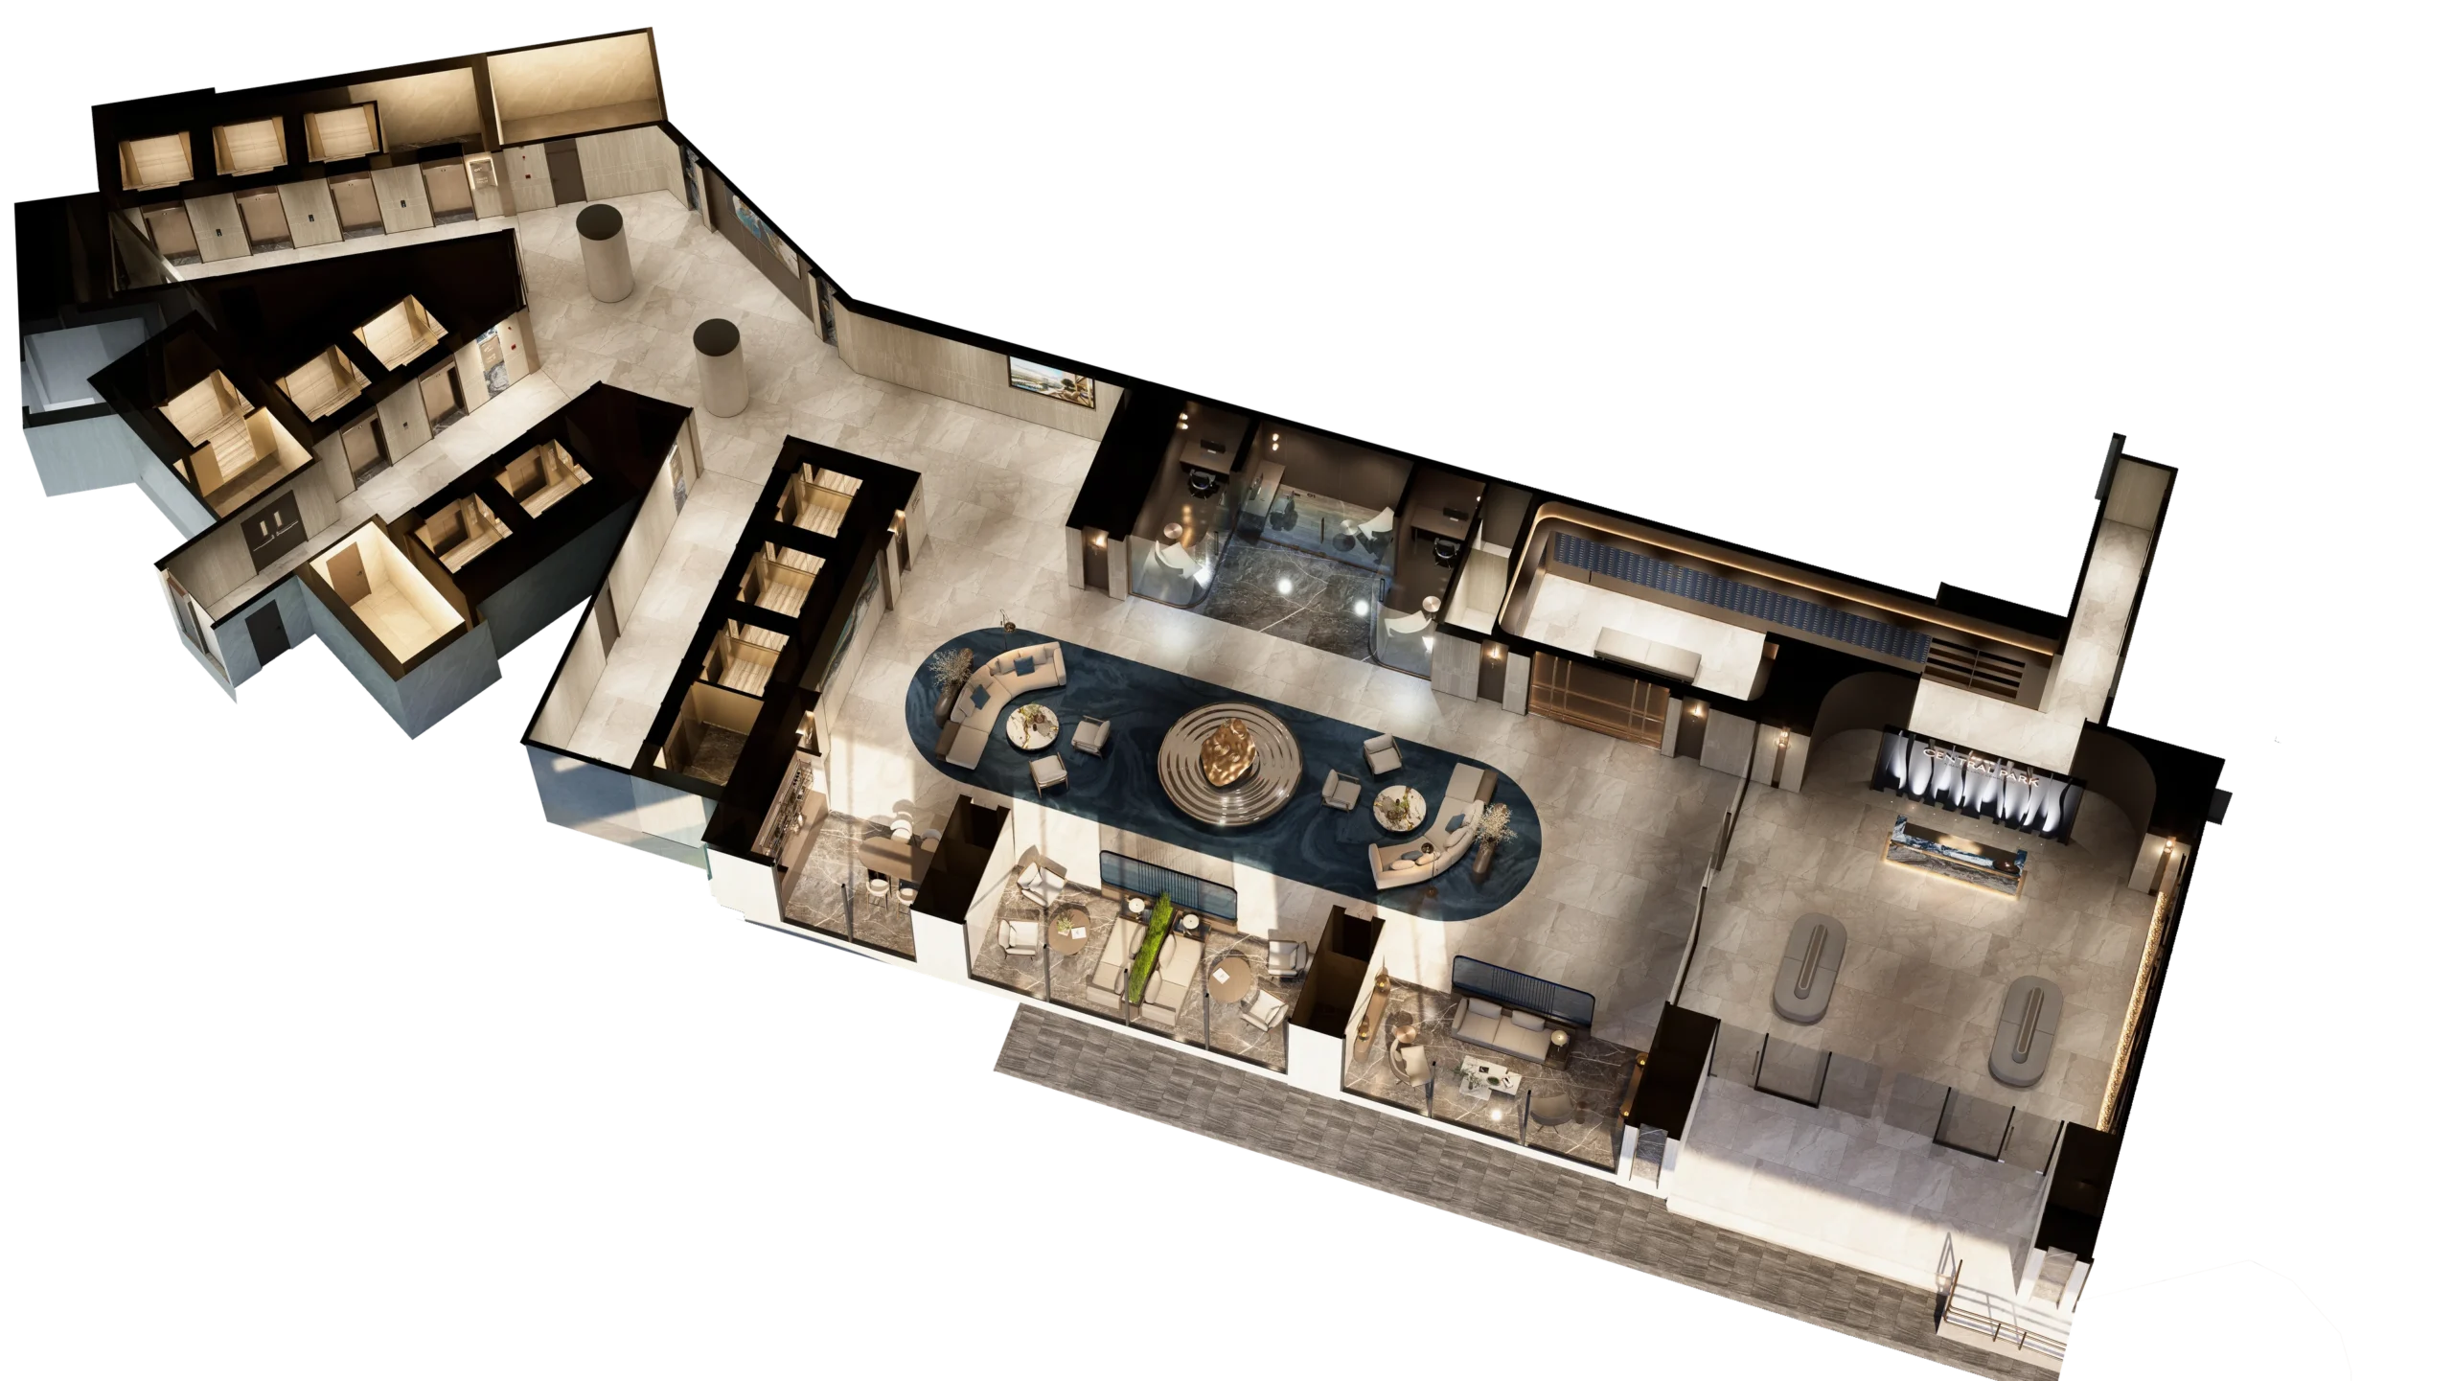
The interior design concept for the three residential lobbies is inspired by three complementary expressions of nature: Verdant Shade, Dappled Sunlight, and Tranquil Water. Arden is envisioned as a lush urban sanctuary, where layered greenery and organic textures create a refreshing sense of shelter and connection to nature. Brighton captures the poetry of filtered light through a refined interplay of illumination, shadow, and understated materials, evoking quiet elegance. Claremont draws from the serenity of still water, expressed through fluid forms, reflective surfaces, and a calm, meditative atmosphere. Together, the three lobbies form a cohesive design journey—moving through greenery, light, and water—while giving each tower a distinctive identity rooted in balance, sophistication, and timeless urban living.
-
CLIENT
GAMUDA LAND Vietnam
-
LOCATION
HaNoi - Vietnam
-
STUDIO
Vietnam
-
EXPERTISE
Interiors Design, 3D Visualization
-
IN DEVELOPMENT
2025-2026
-
SECTOR
Amenities
-
UKDSGN OFFICE LOCATION
Vietnam
-
Share



The Claremont Tranquil Water


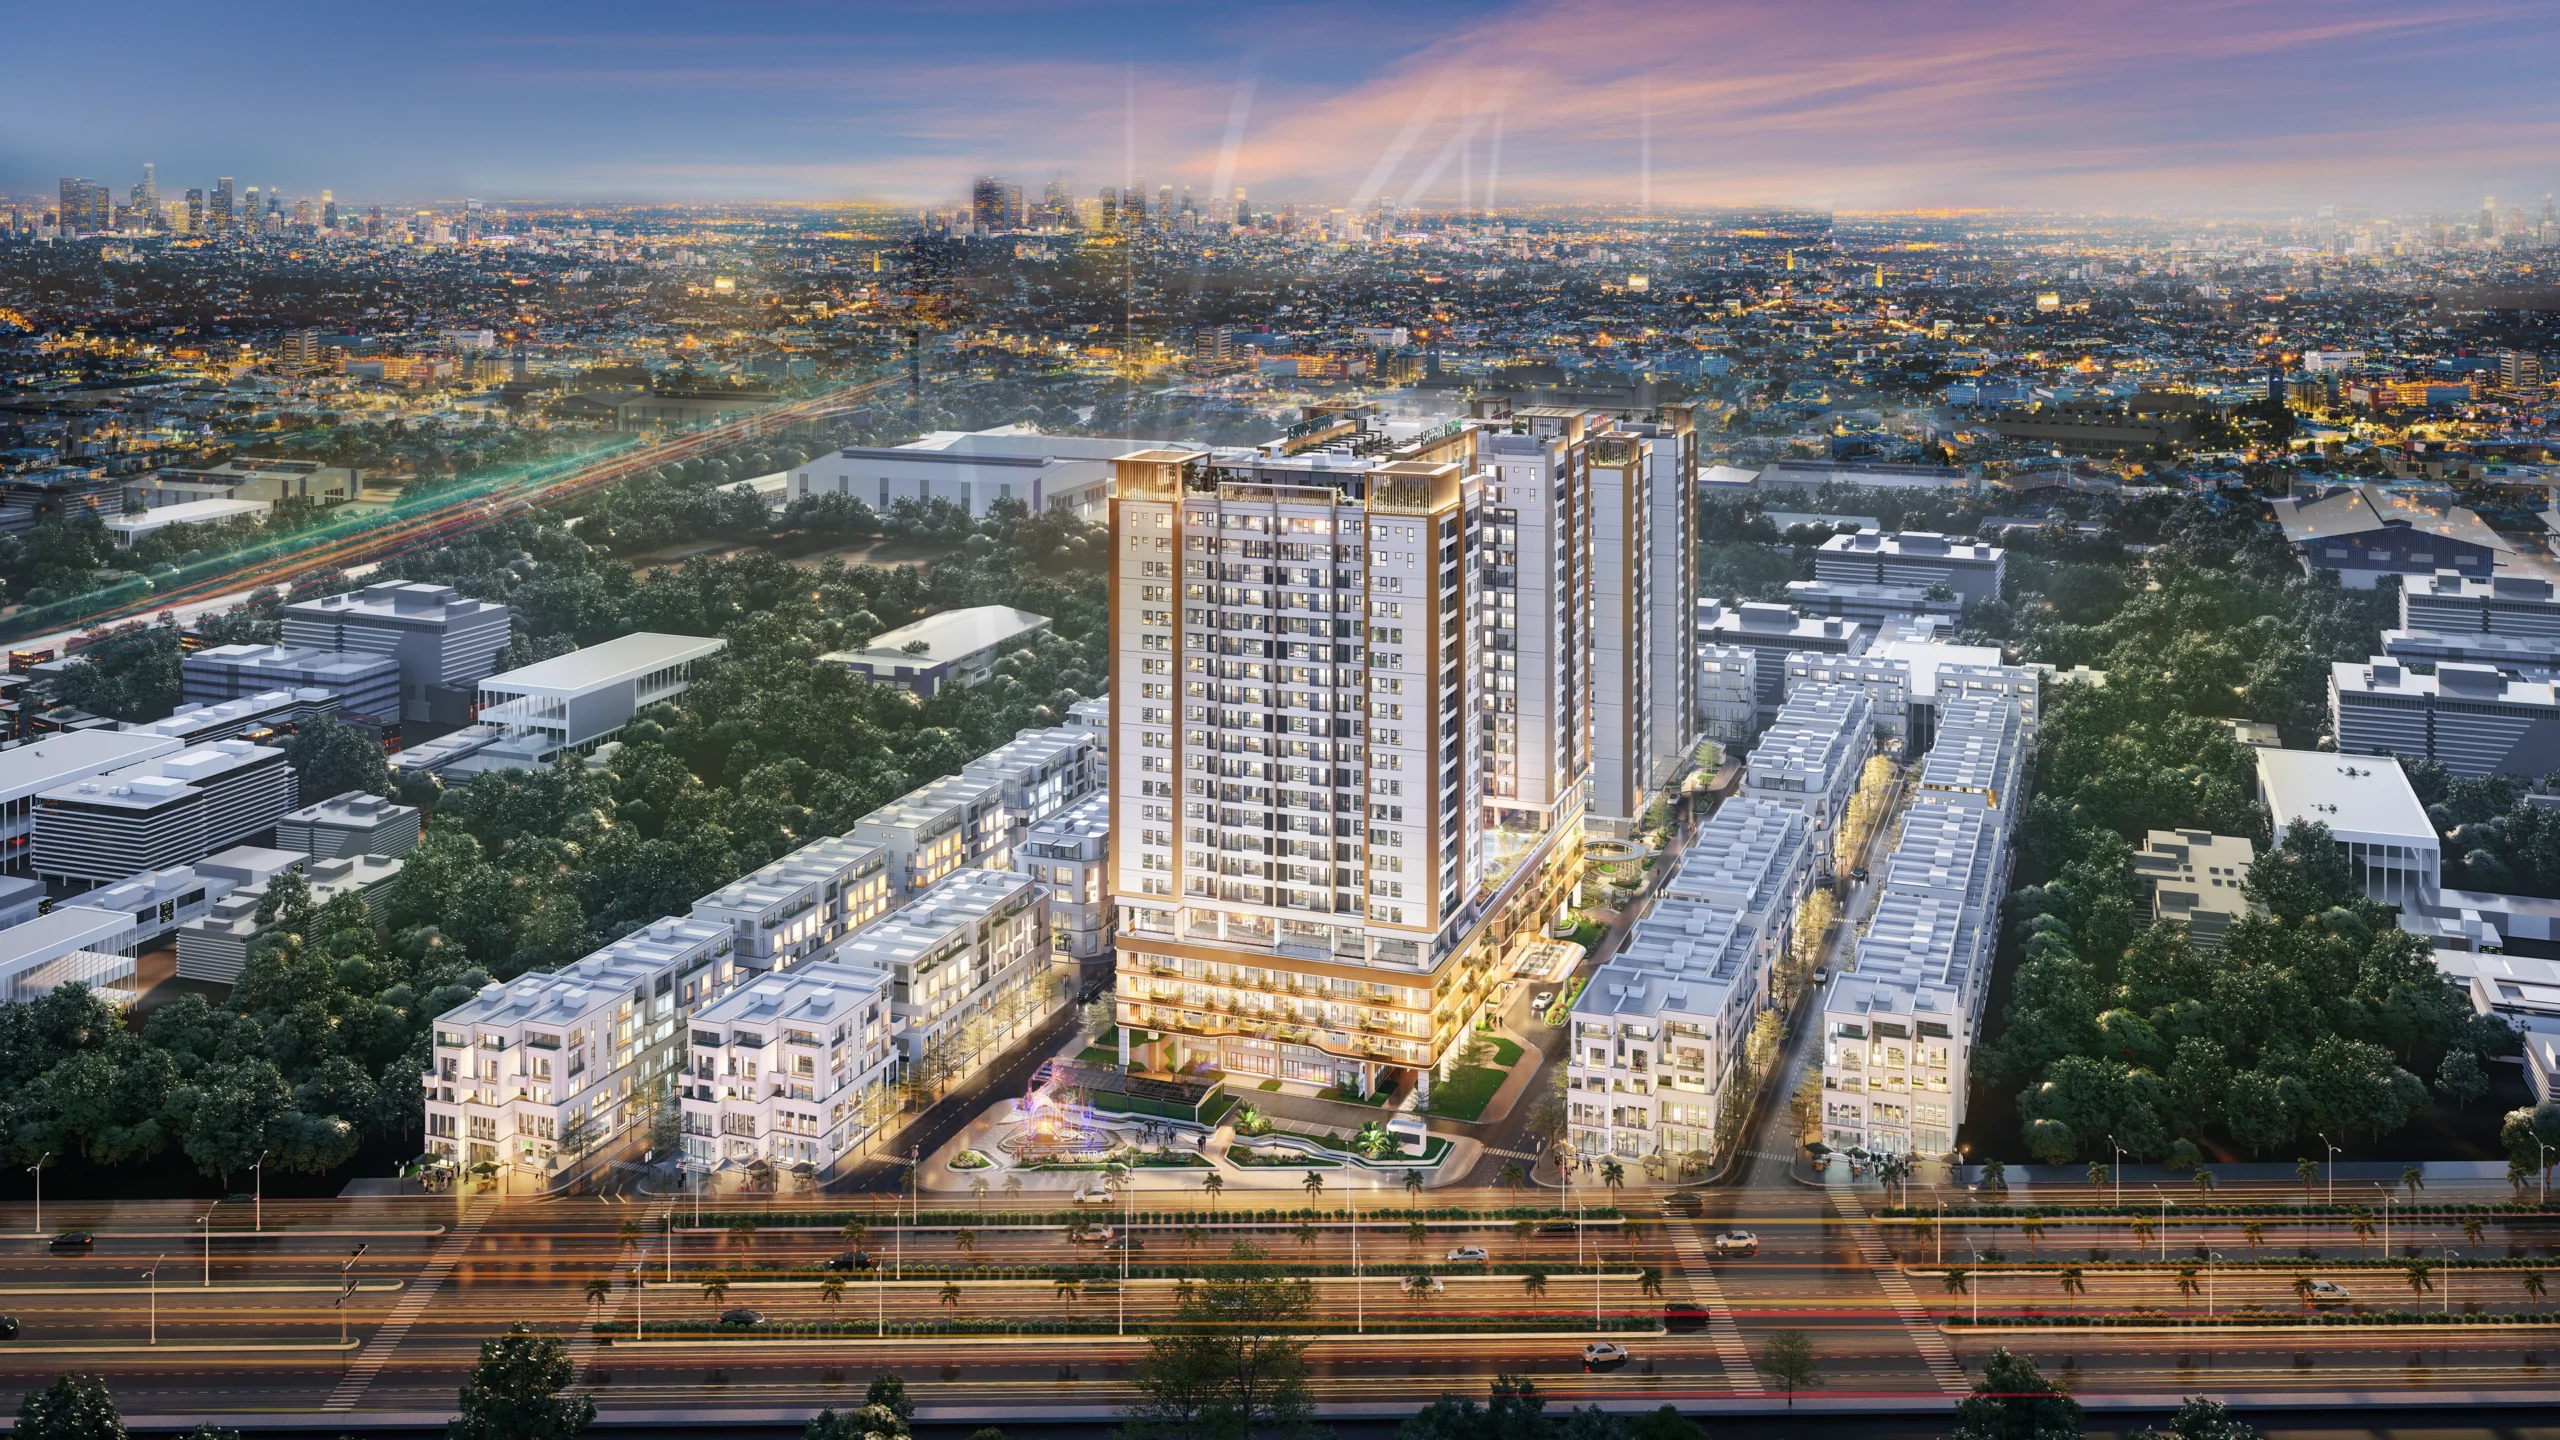
Gamuda Central Park Yen So | The Arden - The Brighton - The Claremont
see more
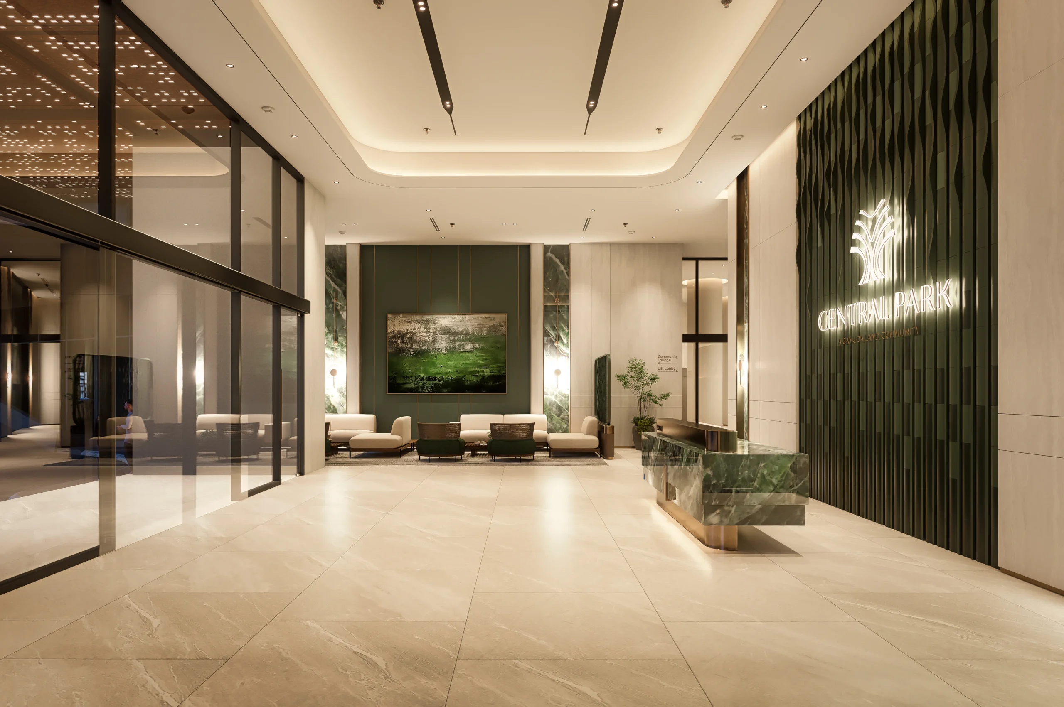
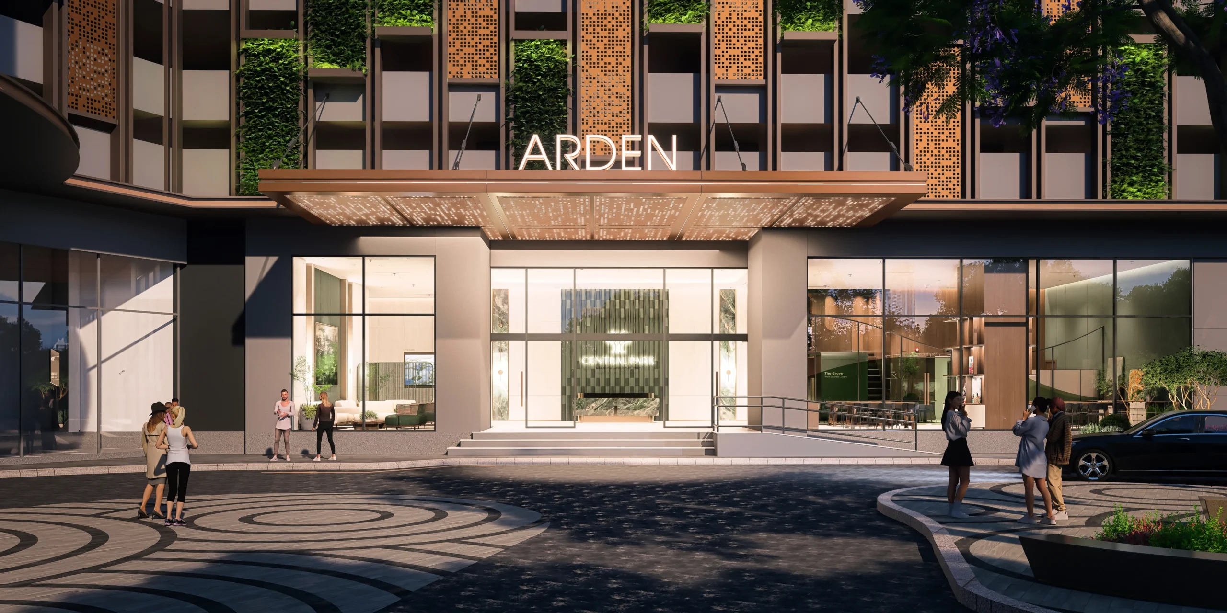
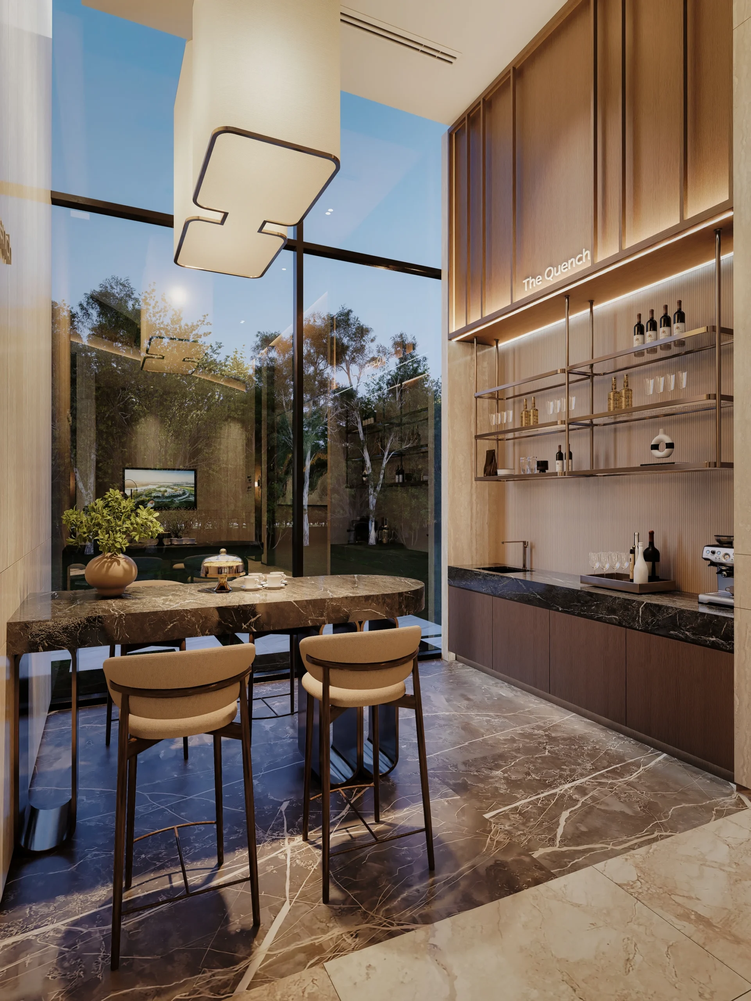
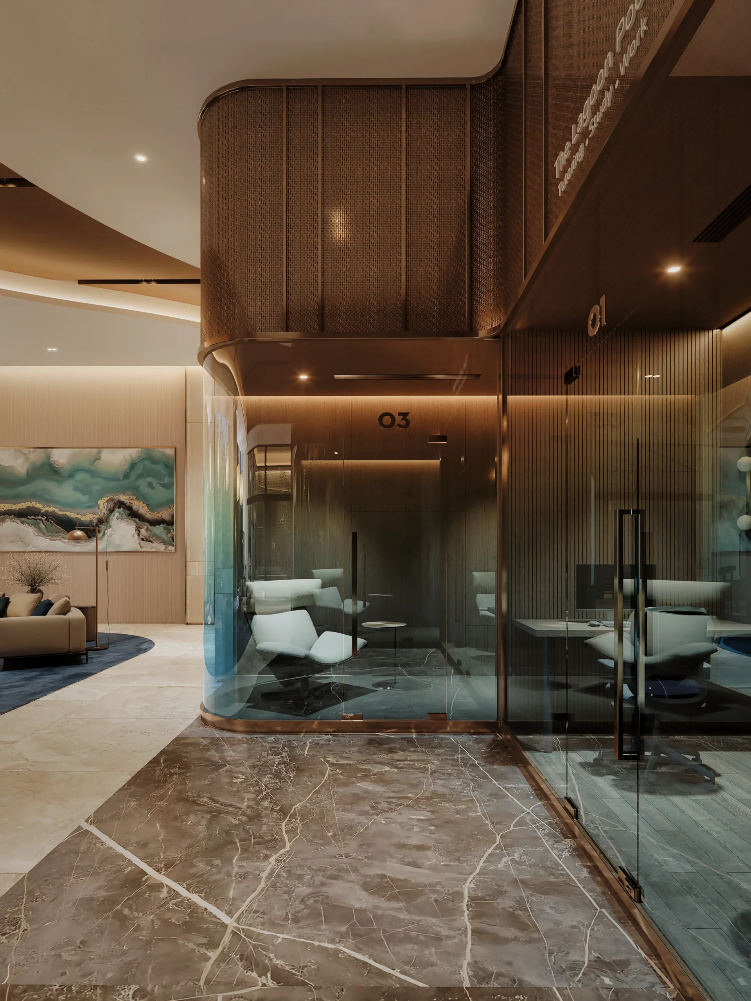
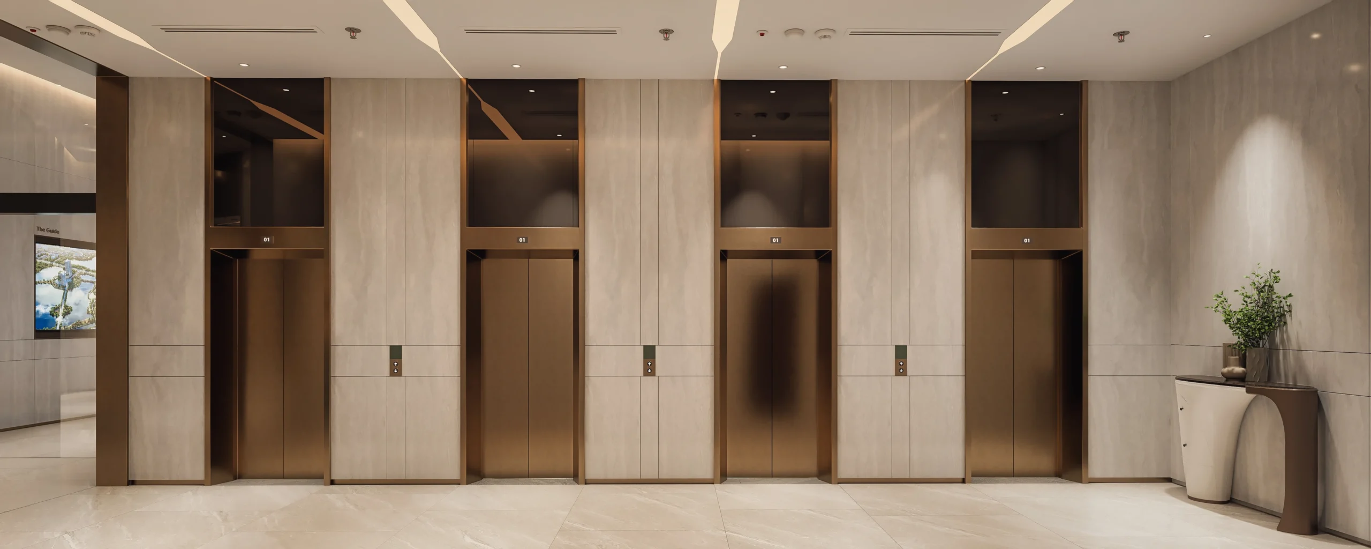
Across all three interiors, biophilic principles are balanced with functionality and long-term performance. Durable materials, intuitive circulation, comfortable waiting areas, and layered lighting support the practical demands of high-traffic residential environments. Together, Arden, Brighton, and Claremont create a harmonious sensory journey—from the shelter of greenery and the warmth of filtered light to the serenity of flowing water—forming a timeless expression of nature, quiet luxury, and contemporary urban living.







Related
Projects
See All