


Bridging Theory and Practice
Experiencing a project firsthand allowed our engineers to gain a clearer understanding of each stage of construction—from foundation work and structural systems to interior finishing. Every detail reflected careful calculation and refined design thinking, contributing to a cohesive balance between functionality and aesthetics.
The project we explored is a modern four-story residential building, complemented by a well-planned basement level. The interior design emphasizes natural lighting, premium materials, and efficient spatial planning, creating a comfortable and inspiring living environment.
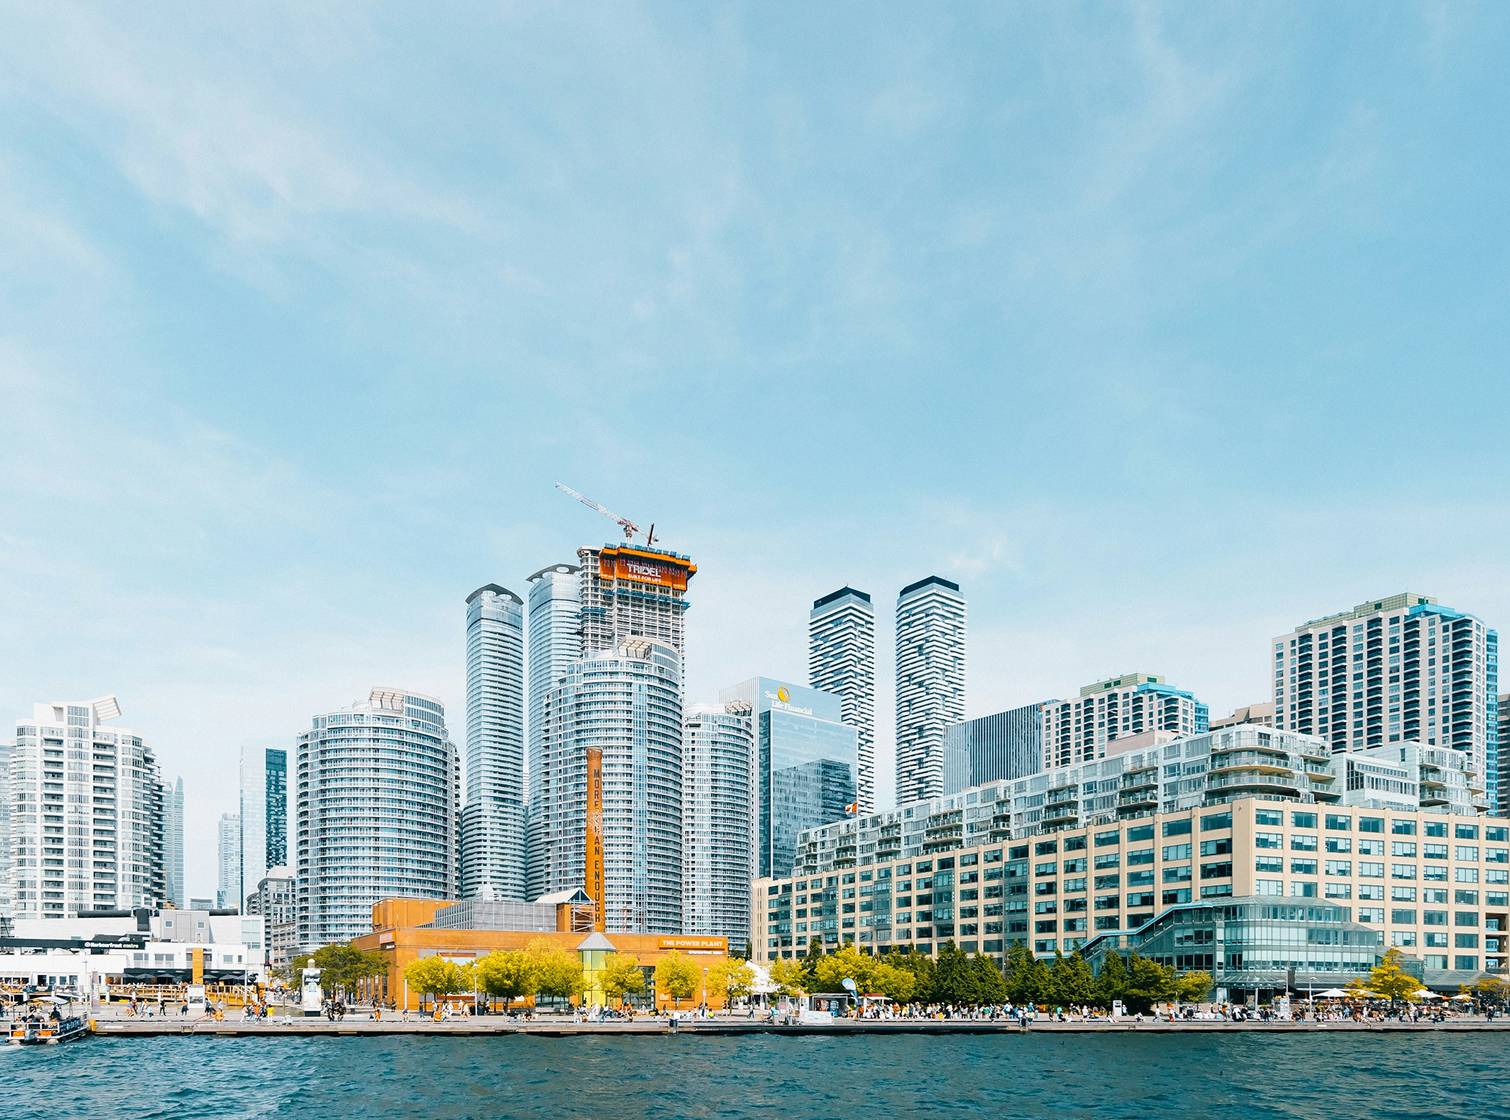
Experiencing a project firsthand allowed our engineers to gain a clearer understanding
Learning from Real-World Practice
Guided by industry professionals, our team was exposed to advanced construction standards and contemporary interior design approaches. These hands-on experiences not only reinforced theoretical knowledge but also expanded creative thinking for future applications.
Mauris id et elementum amet nec urna vitae sed. Cursus sed tristique est tempor purus pellentesque maecenas turpis. Eu pulvinar maecenas ultricies eget neque.
by Sample Author
Documenting the Journey
Throughout the visit, we captured valuable notes and photographs. These materials serve not only as references but also as inspiration for internal training sessions, helping to cultivate a culture of continuous learning and professional growth.
Each image and observation tells a story—how a space takes shape, how design and engineering come together, and how continuous improvement drives excellence in interior architecture.
-
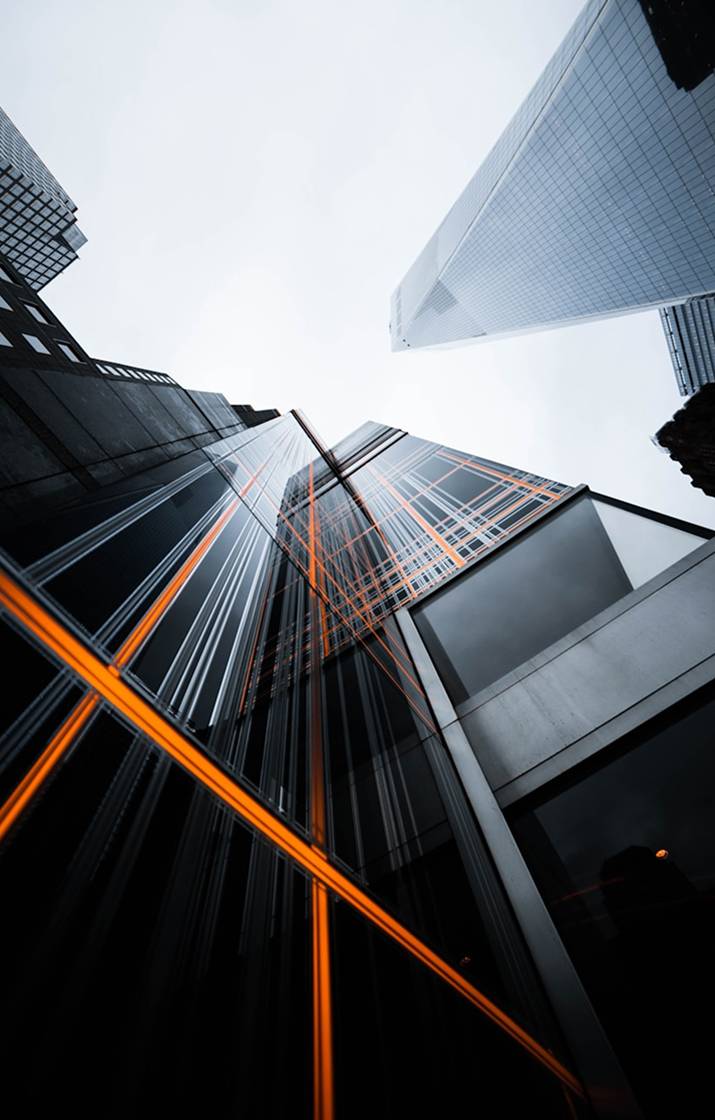
- Experiencing a project firsthand allowed our engineers to gain a clearer understanding

-

- Experiencing a project firsthand allowed our engineers to gain a clearer understanding

This site visit was more than just a learning experience—it reflects our commitment to building a strong and adaptive professional team. By staying connected to real-world practices and evolving trends, we aim to create living spaces that are not only visually appealing but also sustainable and aligned with modern lifestyles.
Bridging Theory and Practice
Experiencing a project firsthand allowed our engineers to gain a clearer understanding of each stage of construction—from foundation work and structural systems to interior finishing. Every detail reflected careful calculation and refined design thinking, contributing to a cohesive balance between functionality and aesthetics.
The project we explored is a modern four-story residential building, complemented by a well-planned basement level. The interior design emphasizes natural lighting, premium materials, and efficient spatial planning, creating a comfortable and inspiring living environment.
Experiencing a project firsthand allowed our engineers to gain a clearer understanding
Learning from Real-World Practice
Guided by industry professionals, our team was exposed to advanced construction standards and contemporary interior design approaches. These hands-on experiences not only reinforced theoretical knowledge but also expanded creative thinking for future applications.
Mauris id et elementum amet nec urna vitae sed. Cursus sed tristique est tempor purus pellentesque maecenas turpis. Eu pulvinar maecenas ultricies eget neque.
by Sample Author
Documenting the Journey
Throughout the visit, we captured valuable notes and photographs. These materials serve not only as references but also as inspiration for internal training sessions, helping to cultivate a culture of continuous learning and professional growth.
Each image and observation tells a story—how a space takes shape, how design and engineering come together, and how continuous improvement drives excellence in interior architecture.
-
- Experiencing a project firsthand allowed our engineers to gain a clearer understanding
-
- Experiencing a project firsthand allowed our engineers to gain a clearer understanding
This site visit was more than just a learning experience—it reflects our commitment to building a strong and adaptive professional team. By staying connected to real-world practices and evolving trends, we aim to create living spaces that are not only visually appealing but also sustainable and aligned with modern lifestyles.
Bridging Theory and Practice
Experiencing a project firsthand allowed our engineers to gain a clearer understanding of each stage of construction—from foundation work and structural systems to interior finishing. Every detail reflected careful calculation and refined design thinking, contributing to a cohesive balance between functionality and aesthetics.
The project we explored is a modern four-story residential building, complemented by a well-planned basement level. The interior design emphasizes natural lighting, premium materials, and efficient spatial planning, creating a comfortable and inspiring living environment.
Experiencing a project firsthand allowed our engineers to gain a clearer understanding
Learning from Real-World Practice
Guided by industry professionals, our team was exposed to advanced construction standards and contemporary interior design approaches. These hands-on experiences not only reinforced theoretical knowledge but also expanded creative thinking for future applications.
Mauris id et elementum amet nec urna vitae sed. Cursus sed tristique est tempor purus pellentesque maecenas turpis. Eu pulvinar maecenas ultricies eget neque.
by Sample Author
Documenting the Journey
Throughout the visit, we captured valuable notes and photographs. These materials serve not only as references but also as inspiration for internal training sessions, helping to cultivate a culture of continuous learning and professional growth.
Each image and observation tells a story—how a space takes shape, how design and engineering come together, and how continuous improvement drives excellence in interior architecture.
-
- Experiencing a project firsthand allowed our engineers to gain a clearer understanding
-
- Experiencing a project firsthand allowed our engineers to gain a clearer understanding
This site visit was more than just a learning experience—it reflects our commitment to building a strong and adaptive professional team. By staying connected to real-world practices and evolving trends, we aim to create living spaces that are not only visually appealing but also sustainable and aligned with modern lifestyles.
Bridging Theory and Practice
Experiencing a project firsthand allowed our engineers to gain a clearer understanding of each stage of construction—from foundation work and structural systems to interior finishing. Every detail reflected careful calculation and refined design thinking, contributing to a cohesive balance between functionality and aesthetics.
The project we explored is a modern four-story residential building, complemented by a well-planned basement level. The interior design emphasizes natural lighting, premium materials, and efficient spatial planning, creating a comfortable and inspiring living environment.
Experiencing a project firsthand allowed our engineers to gain a clearer understanding
Learning from Real-World Practice
Guided by industry professionals, our team was exposed to advanced construction standards and contemporary interior design approaches. These hands-on experiences not only reinforced theoretical knowledge but also expanded creative thinking for future applications.
Mauris id et elementum amet nec urna vitae sed. Cursus sed tristique est tempor purus pellentesque maecenas turpis. Eu pulvinar maecenas ultricies eget neque.
by Sample Author
Documenting the Journey
Throughout the visit, we captured valuable notes and photographs. These materials serve not only as references but also as inspiration for internal training sessions, helping to cultivate a culture of continuous learning and professional growth.
Each image and observation tells a story—how a space takes shape, how design and engineering come together, and how continuous improvement drives excellence in interior architecture.
-
- Experiencing a project firsthand allowed our engineers to gain a clearer understanding
-
- Experiencing a project firsthand allowed our engineers to gain a clearer understanding
This site visit was more than just a learning experience—it reflects our commitment to building a strong and adaptive professional team. By staying connected to real-world practices and evolving trends, we aim to create living spaces that are not only visually appealing but also sustainable and aligned with modern lifestyles.
Bridging Theory and Practice
Experiencing a project firsthand allowed our engineers to gain a clearer understanding of each stage of construction—from foundation work and structural systems to interior finishing. Every detail reflected careful calculation and refined design thinking, contributing to a cohesive balance between functionality and aesthetics.
The project we explored is a modern four-story residential building, complemented by a well-planned basement level. The interior design emphasizes natural lighting, premium materials, and efficient spatial planning, creating a comfortable and inspiring living environment.
Experiencing a project firsthand allowed our engineers to gain a clearer understanding
Learning from Real-World Practice
Guided by industry professionals, our team was exposed to advanced construction standards and contemporary interior design approaches. These hands-on experiences not only reinforced theoretical knowledge but also expanded creative thinking for future applications.
Mauris id et elementum amet nec urna vitae sed. Cursus sed tristique est tempor purus pellentesque maecenas turpis. Eu pulvinar maecenas ultricies eget neque.
by Sample Author
Documenting the Journey
Throughout the visit, we captured valuable notes and photographs. These materials serve not only as references but also as inspiration for internal training sessions, helping to cultivate a culture of continuous learning and professional growth.
Each image and observation tells a story—how a space takes shape, how design and engineering come together, and how continuous improvement drives excellence in interior architecture.
-
- Experiencing a project firsthand allowed our engineers to gain a clearer understanding
-
- Experiencing a project firsthand allowed our engineers to gain a clearer understanding
This site visit was more than just a learning experience—it reflects our commitment to building a strong and adaptive professional team. By staying connected to real-world practices and evolving trends, we aim to create living spaces that are not only visually appealing but also sustainable and aligned with modern lifestyles.
Bridging Theory and Practice
Experiencing a project firsthand allowed our engineers to gain a clearer understanding of each stage of construction—from foundation work and structural systems to interior finishing. Every detail reflected careful calculation and refined design thinking, contributing to a cohesive balance between functionality and aesthetics.
The project we explored is a modern four-story residential building, complemented by a well-planned basement level. The interior design emphasizes natural lighting, premium materials, and efficient spatial planning, creating a comfortable and inspiring living environment.
Experiencing a project firsthand allowed our engineers to gain a clearer understanding
Learning from Real-World Practice
Guided by industry professionals, our team was exposed to advanced construction standards and contemporary interior design approaches. These hands-on experiences not only reinforced theoretical knowledge but also expanded creative thinking for future applications.
Mauris id et elementum amet nec urna vitae sed. Cursus sed tristique est tempor purus pellentesque maecenas turpis. Eu pulvinar maecenas ultricies eget neque.
by Sample Author
Documenting the Journey
Throughout the visit, we captured valuable notes and photographs. These materials serve not only as references but also as inspiration for internal training sessions, helping to cultivate a culture of continuous learning and professional growth.
Each image and observation tells a story—how a space takes shape, how design and engineering come together, and how continuous improvement drives excellence in interior architecture.
-
- Experiencing a project firsthand allowed our engineers to gain a clearer understanding
-
- Experiencing a project firsthand allowed our engineers to gain a clearer understanding
This site visit was more than just a learning experience—it reflects our commitment to building a strong and adaptive professional team. By staying connected to real-world practices and evolving trends, we aim to create living spaces that are not only visually appealing but also sustainable and aligned with modern lifestyles.
Bridging Theory and Practice
Experiencing a project firsthand allowed our engineers to gain a clearer understanding of each stage of construction—from foundation work and structural systems to interior finishing. Every detail reflected careful calculation and refined design thinking, contributing to a cohesive balance between functionality and aesthetics.
The project we explored is a modern four-story residential building, complemented by a well-planned basement level. The interior design emphasizes natural lighting, premium materials, and efficient spatial planning, creating a comfortable and inspiring living environment.
Experiencing a project firsthand allowed our engineers to gain a clearer understanding
Learning from Real-World Practice
Guided by industry professionals, our team was exposed to advanced construction standards and contemporary interior design approaches. These hands-on experiences not only reinforced theoretical knowledge but also expanded creative thinking for future applications.
Mauris id et elementum amet nec urna vitae sed. Cursus sed tristique est tempor purus pellentesque maecenas turpis. Eu pulvinar maecenas ultricies eget neque.
by Sample Author
Documenting the Journey
Throughout the visit, we captured valuable notes and photographs. These materials serve not only as references but also as inspiration for internal training sessions, helping to cultivate a culture of continuous learning and professional growth.
Each image and observation tells a story—how a space takes shape, how design and engineering come together, and how continuous improvement drives excellence in interior architecture.
-
- Experiencing a project firsthand allowed our engineers to gain a clearer understanding
-
- Experiencing a project firsthand allowed our engineers to gain a clearer understanding
This site visit was more than just a learning experience—it reflects our commitment to building a strong and adaptive professional team. By staying connected to real-world practices and evolving trends, we aim to create living spaces that are not only visually appealing but also sustainable and aligned with modern lifestyles.
Bridging Theory and Practice
Experiencing a project firsthand allowed our engineers to gain a clearer understanding of each stage of construction—from foundation work and structural systems to interior finishing. Every detail reflected careful calculation and refined design thinking, contributing to a cohesive balance between functionality and aesthetics.
The project we explored is a modern four-story residential building, complemented by a well-planned basement level. The interior design emphasizes natural lighting, premium materials, and efficient spatial planning, creating a comfortable and inspiring living environment.
Experiencing a project firsthand allowed our engineers to gain a clearer understanding
Learning from Real-World Practice
Guided by industry professionals, our team was exposed to advanced construction standards and contemporary interior design approaches. These hands-on experiences not only reinforced theoretical knowledge but also expanded creative thinking for future applications.
Mauris id et elementum amet nec urna vitae sed. Cursus sed tristique est tempor purus pellentesque maecenas turpis. Eu pulvinar maecenas ultricies eget neque.
by Sample Author
Documenting the Journey
Throughout the visit, we captured valuable notes and photographs. These materials serve not only as references but also as inspiration for internal training sessions, helping to cultivate a culture of continuous learning and professional growth.
Each image and observation tells a story—how a space takes shape, how design and engineering come together, and how continuous improvement drives excellence in interior architecture.
-
- Experiencing a project firsthand allowed our engineers to gain a clearer understanding
-
- Experiencing a project firsthand allowed our engineers to gain a clearer understanding
This site visit was more than just a learning experience—it reflects our commitment to building a strong and adaptive professional team. By staying connected to real-world practices and evolving trends, we aim to create living spaces that are not only visually appealing but also sustainable and aligned with modern lifestyles.
Bridging Theory and Practice
Experiencing a project firsthand allowed our engineers to gain a clearer understanding of each stage of construction—from foundation work and structural systems to interior finishing. Every detail reflected careful calculation and refined design thinking, contributing to a cohesive balance between functionality and aesthetics.
The project we explored is a modern four-story residential building, complemented by a well-planned basement level. The interior design emphasizes natural lighting, premium materials, and efficient spatial planning, creating a comfortable and inspiring living environment.
Experiencing a project firsthand allowed our engineers to gain a clearer understanding
Learning from Real-World Practice
Guided by industry professionals, our team was exposed to advanced construction standards and contemporary interior design approaches. These hands-on experiences not only reinforced theoretical knowledge but also expanded creative thinking for future applications.
Mauris id et elementum amet nec urna vitae sed. Cursus sed tristique est tempor purus pellentesque maecenas turpis. Eu pulvinar maecenas ultricies eget neque.
by Sample Author
Documenting the Journey
Throughout the visit, we captured valuable notes and photographs. These materials serve not only as references but also as inspiration for internal training sessions, helping to cultivate a culture of continuous learning and professional growth.
Each image and observation tells a story—how a space takes shape, how design and engineering come together, and how continuous improvement drives excellence in interior architecture.
-
- Experiencing a project firsthand allowed our engineers to gain a clearer understanding
-
- Experiencing a project firsthand allowed our engineers to gain a clearer understanding
This site visit was more than just a learning experience—it reflects our commitment to building a strong and adaptive professional team. By staying connected to real-world practices and evolving trends, we aim to create living spaces that are not only visually appealing but also sustainable and aligned with modern lifestyles.
Bridging Theory and Practice
Experiencing a project firsthand allowed our engineers to gain a clearer understanding of each stage of construction—from foundation work and structural systems to interior finishing. Every detail reflected careful calculation and refined design thinking, contributing to a cohesive balance between functionality and aesthetics.
The project we explored is a modern four-story residential building, complemented by a well-planned basement level. The interior design emphasizes natural lighting, premium materials, and efficient spatial planning, creating a comfortable and inspiring living environment.
Experiencing a project firsthand allowed our engineers to gain a clearer understanding
Learning from Real-World Practice
Guided by industry professionals, our team was exposed to advanced construction standards and contemporary interior design approaches. These hands-on experiences not only reinforced theoretical knowledge but also expanded creative thinking for future applications.
Mauris id et elementum amet nec urna vitae sed. Cursus sed tristique est tempor purus pellentesque maecenas turpis. Eu pulvinar maecenas ultricies eget neque.
by Sample Author
Documenting the Journey
Throughout the visit, we captured valuable notes and photographs. These materials serve not only as references but also as inspiration for internal training sessions, helping to cultivate a culture of continuous learning and professional growth.
Each image and observation tells a story—how a space takes shape, how design and engineering come together, and how continuous improvement drives excellence in interior architecture.
-
- Experiencing a project firsthand allowed our engineers to gain a clearer understanding
-
- Experiencing a project firsthand allowed our engineers to gain a clearer understanding
This site visit was more than just a learning experience—it reflects our commitment to building a strong and adaptive professional team. By staying connected to real-world practices and evolving trends, we aim to create living spaces that are not only visually appealing but also sustainable and aligned with modern lifestyles.
