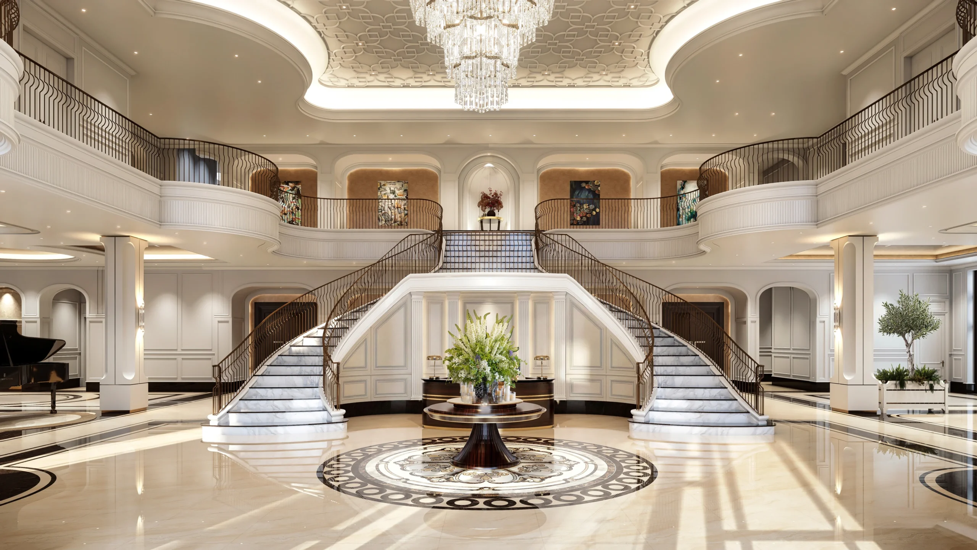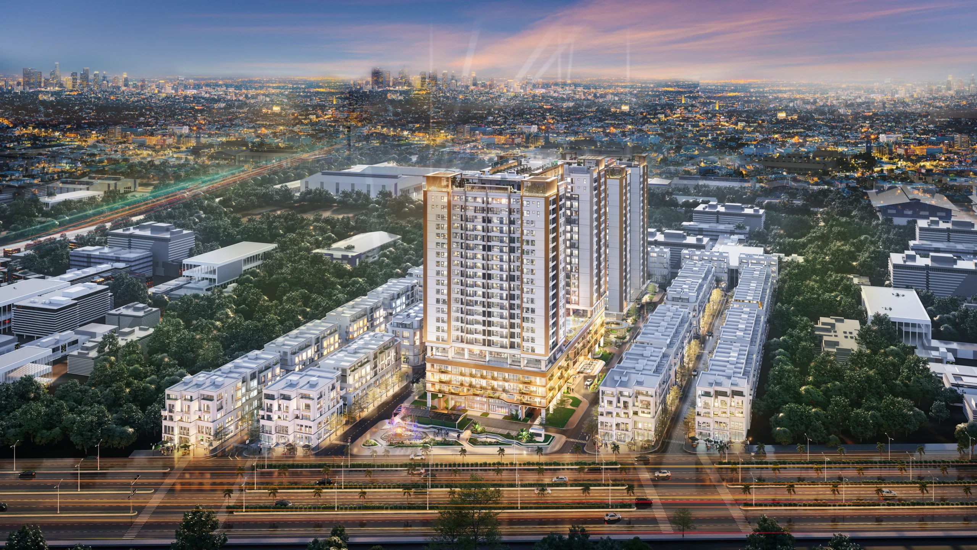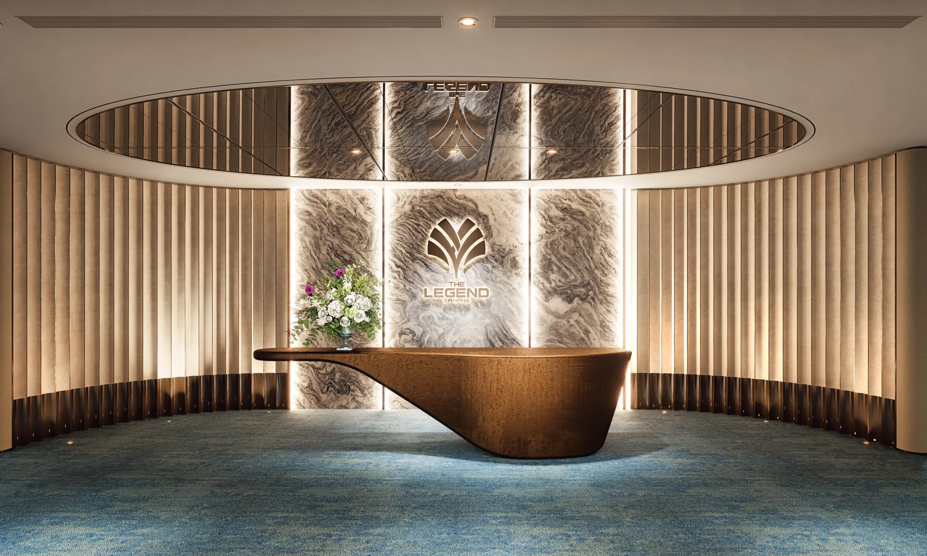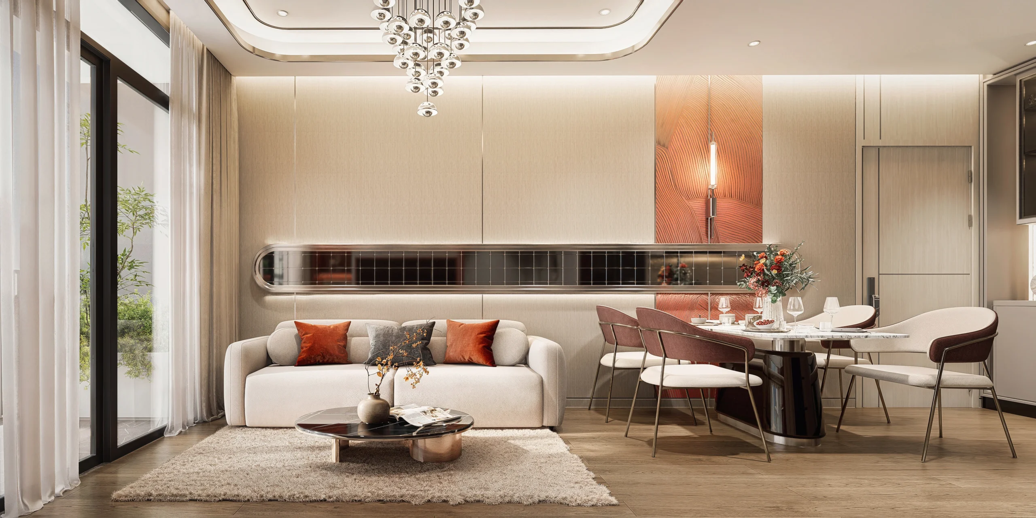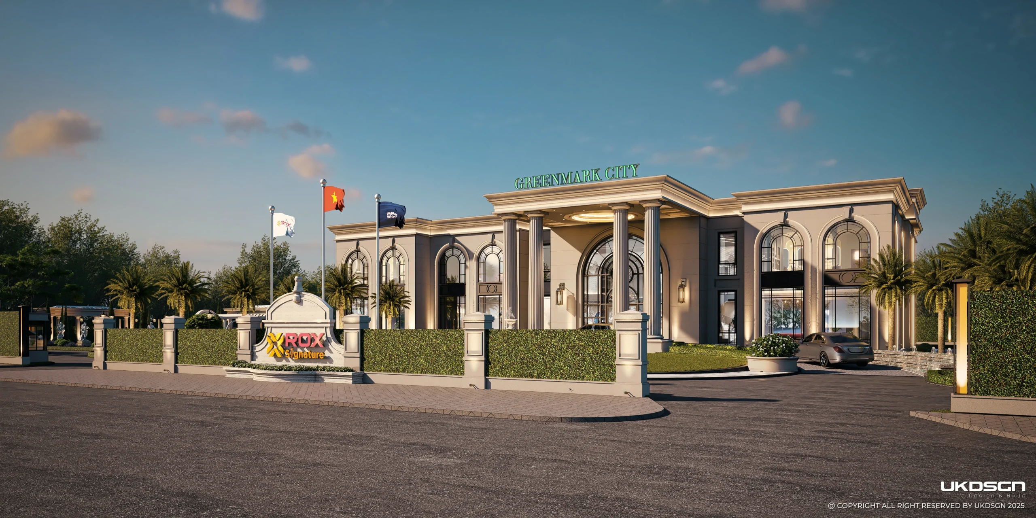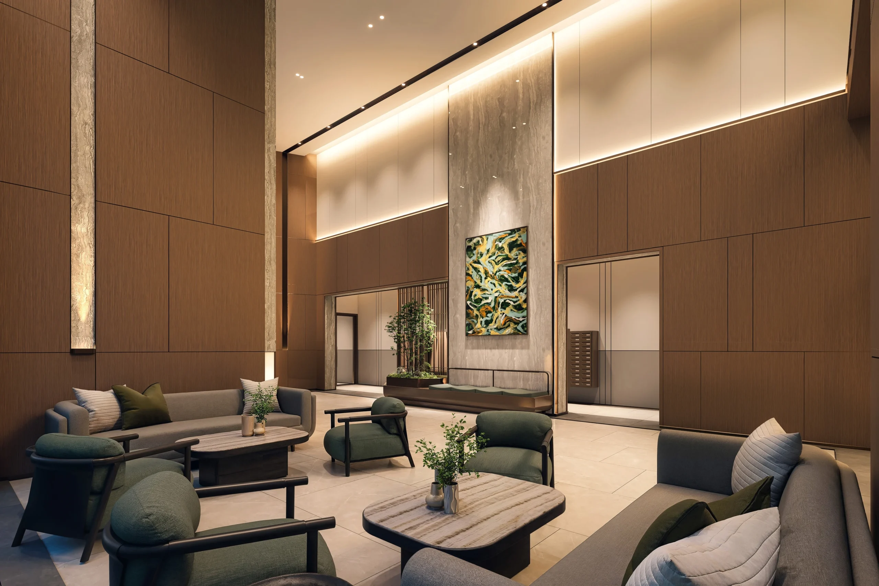
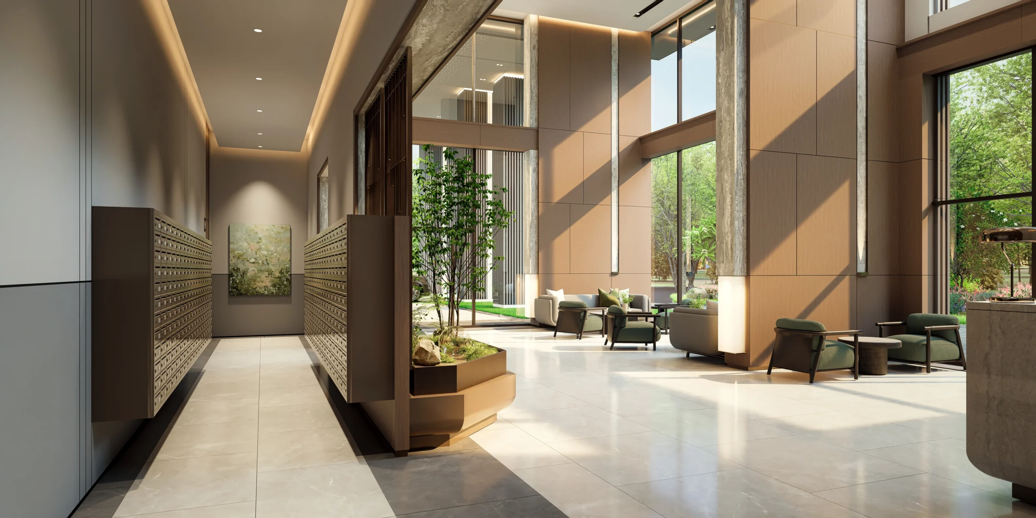
Set within the rapidly evolving urban landscape of Bac Giang, MIK II – HH11 Lobby & Facilities comprises three key residential arrival and circulation environments spanning approximately 465 m², including the 146 m² Tower B resident lobby, 176 m² Tower C resident lobby, and a 143 m² typical lift lobby and corridor zone.
Inspired by the poetic movement of the Thuong River and the natural vitality of Bac Giang, the design translates the idea of flowing water into a refined contemporary interior language. Warm walnut, travertine, terracotta, brushed metal, soft neutral finishes, and deep green accents are layered to evoke a sense of calm, prosperity, and understated luxury.
Reception, signature concierge, lounge, mail areas, lift lobbies, and circulation spaces are conceived as a continuous residential experience rather than purely functional zones. Subtle material transitions, sculptural details, integrated lighting, and carefully curated furniture create a cohesive identity while allowing each lobby to retain its own character.
More than an arrival space, the project establishes a sophisticated threshold between home and city—a tranquil yet distinctive environment where nature, contemporary elegance, and the spirit of prosperity converge.
-
CLIENT
MIK Group
-
LOCATION
Tan Tien Ward, Bac Giang City
-
EXPERTISE
Interior Design / Landscape / Lighting / Branding & Wayfinding / FF&E & Product
-
IN DEVELOPMENT
2026
-
SECTOR
Mixed-Use / Residential
-
UKDSGN OFFICE LOCATION
Vietnam
-
Share


MIK Imperia The Regent
see more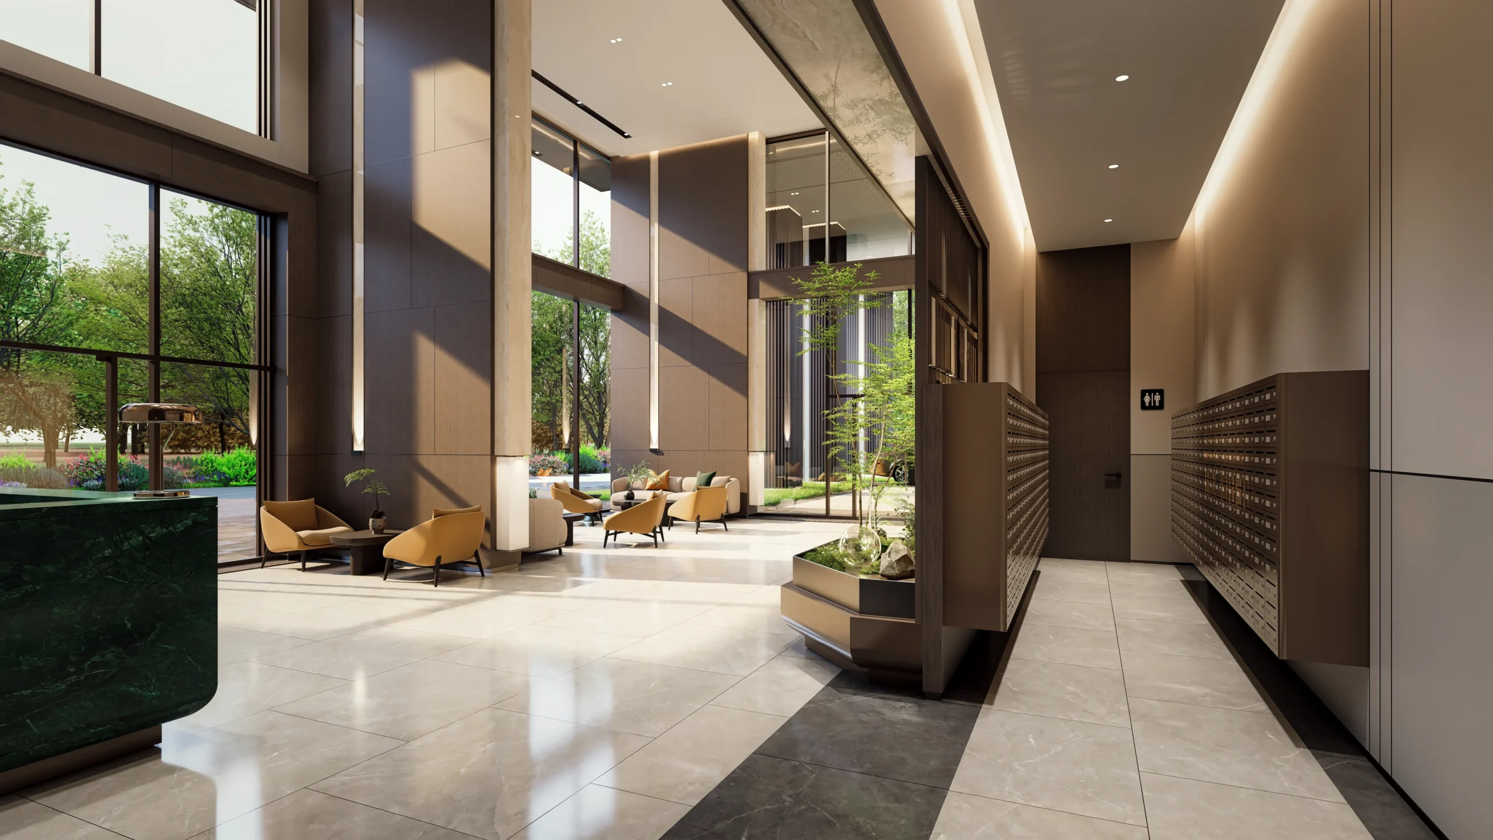
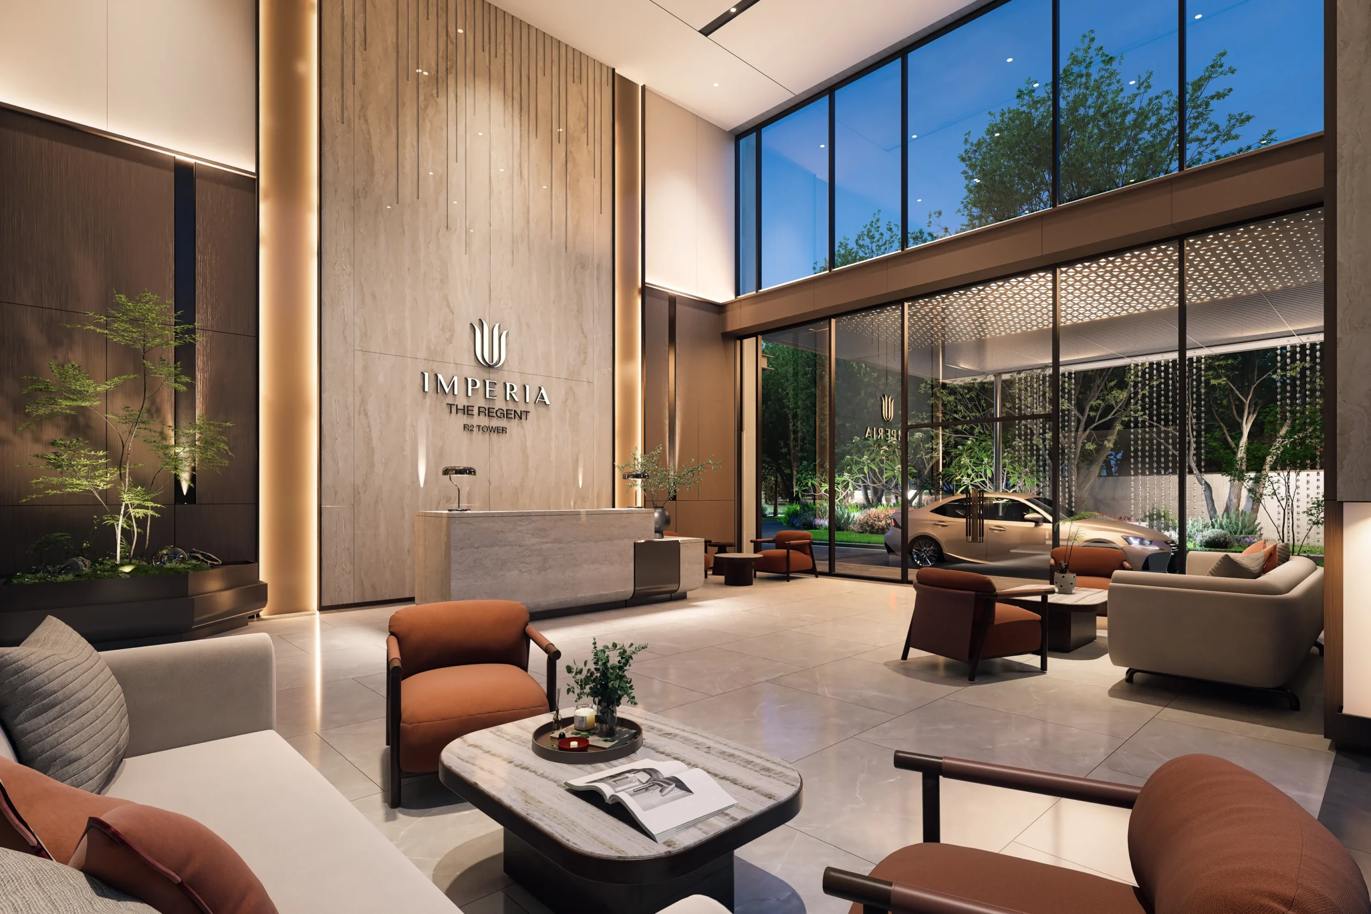
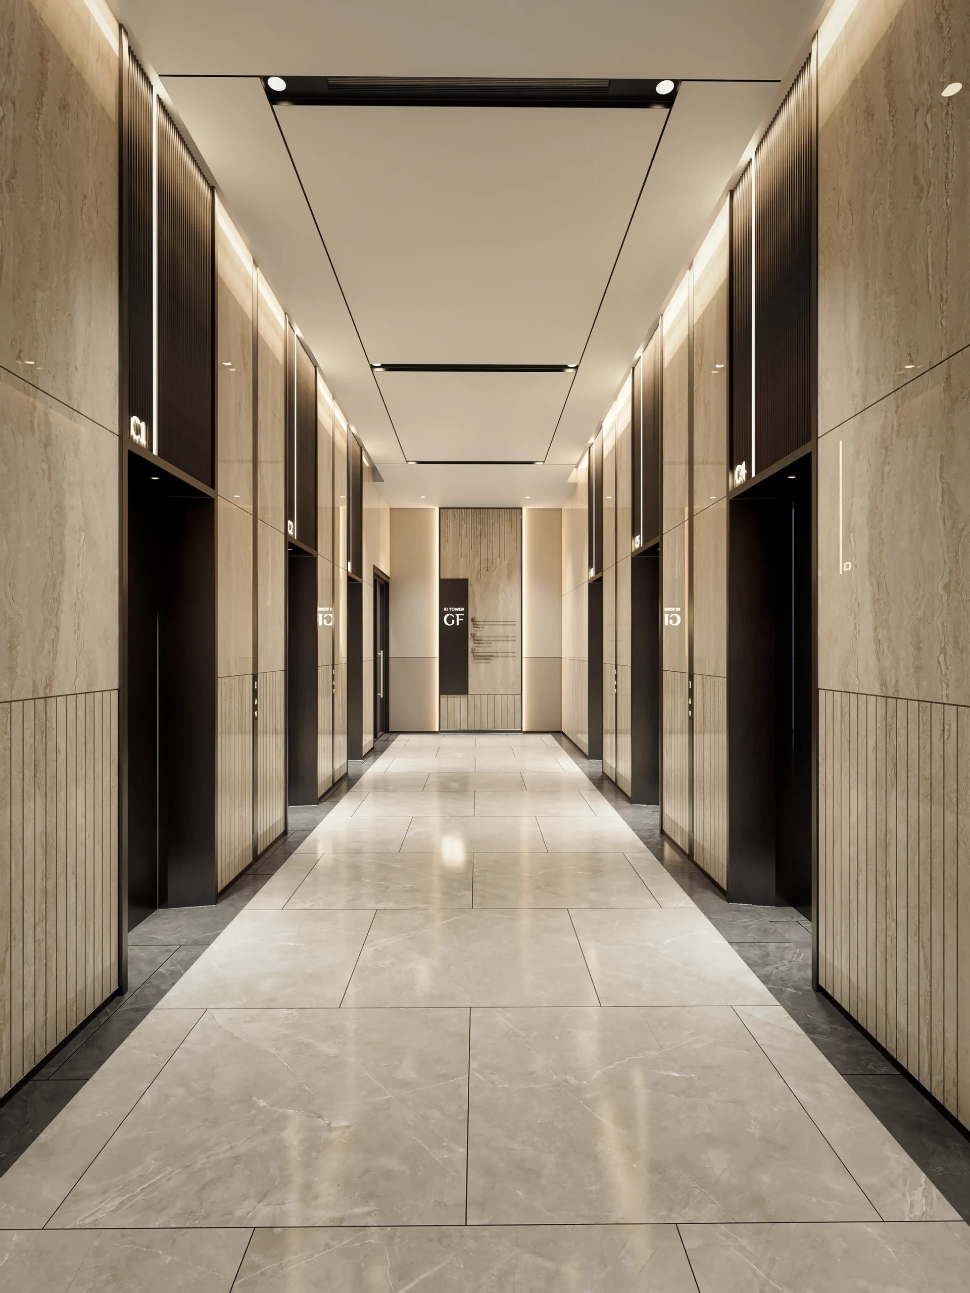
Inspired by the poetic movement of the Thuong River, the interiors reinterpret the landscape through a contemporary palette of warm walnut, travertine, terracotta, brushed metal, and deep green accents. Reception, concierge, lounge, mail areas, lift lobbies, and corridors are unified through fluid forms, layered textures, and integrated lighting, creating an atmosphere of calm sophistication. Each space carries its own subtle identity while remaining part of a coherent architectural narrative—one where green tranquillity, prosperity, and modern urban elegance come together.

Related
Projects
See All